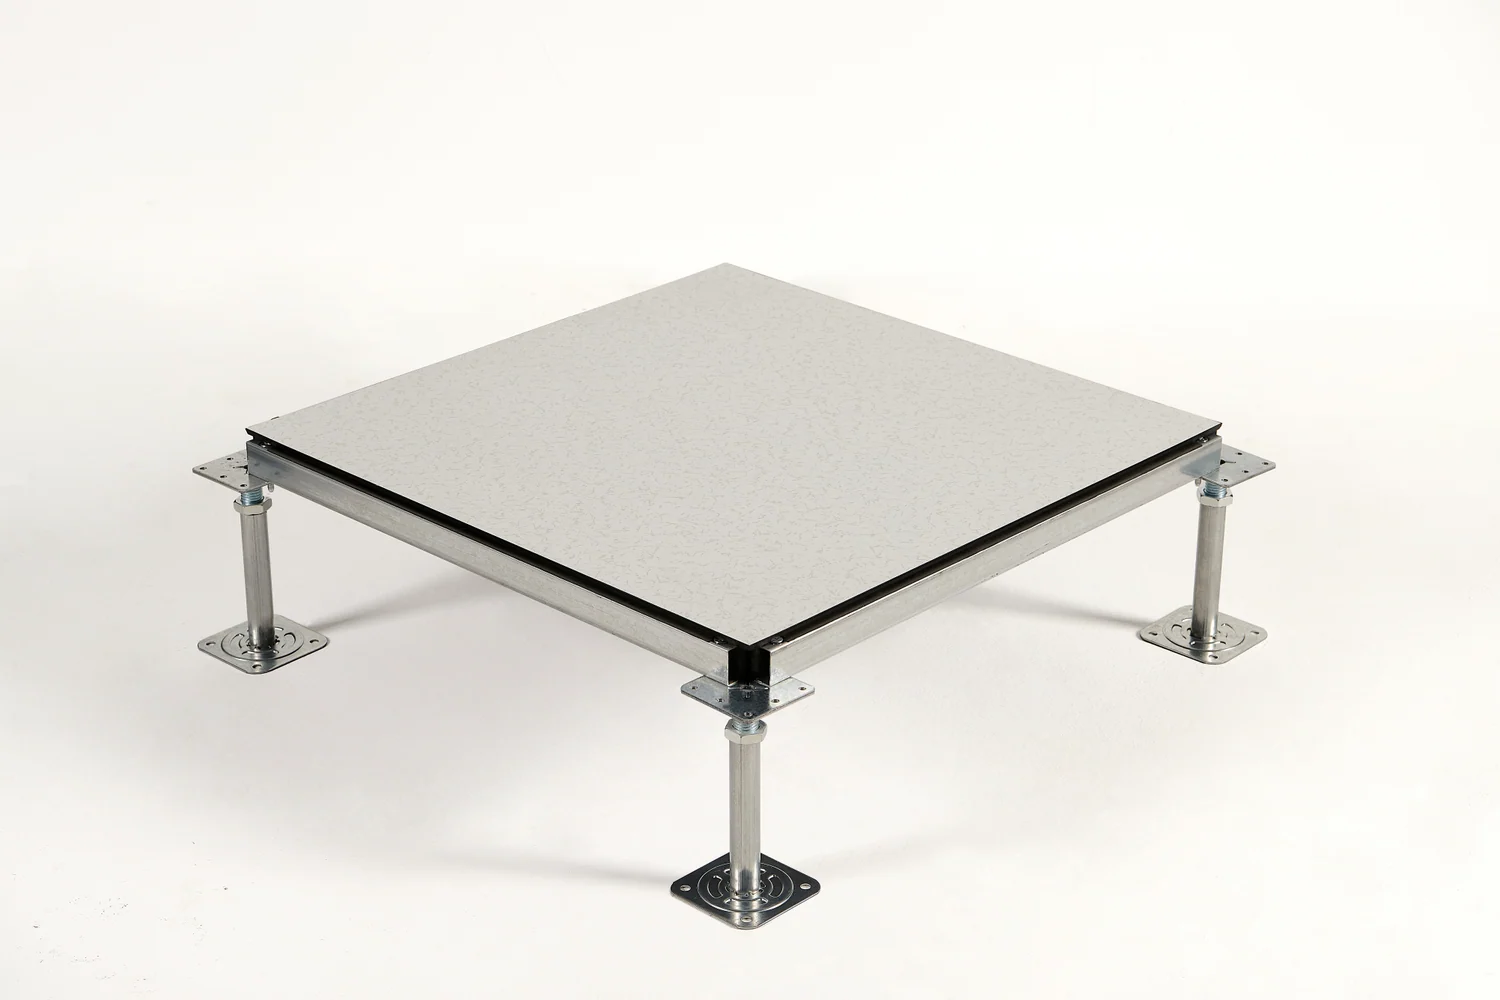
Flat-head pedestals + stringers
HPL panels supported by the bolted stringer grid. Select the pedestal range, stringer and finished floor height with the project.
Stringer installation · p23 ↗ Request a Quote ↗
HPL-finished cementitious infill steel raised floors for data centers and technical rooms. The 600 × 600 mm panels use flat-head pedestals and bolted stringers.
Overall panel height varies with model. Support and finished floor height are selected for the project.
Cementitious infill steel panel with HPL finish.
Primary for DC and CR Series; specify the finish and any electrical requirements for the project.
Find your application series ↗Compare panel dimensions and load specifications below. Model-specific test results are available in the documentation section.
The panel combines a steel shell, lightweight cement infill and an epoxy coating. The HPL surface is bonded to the steel panel.
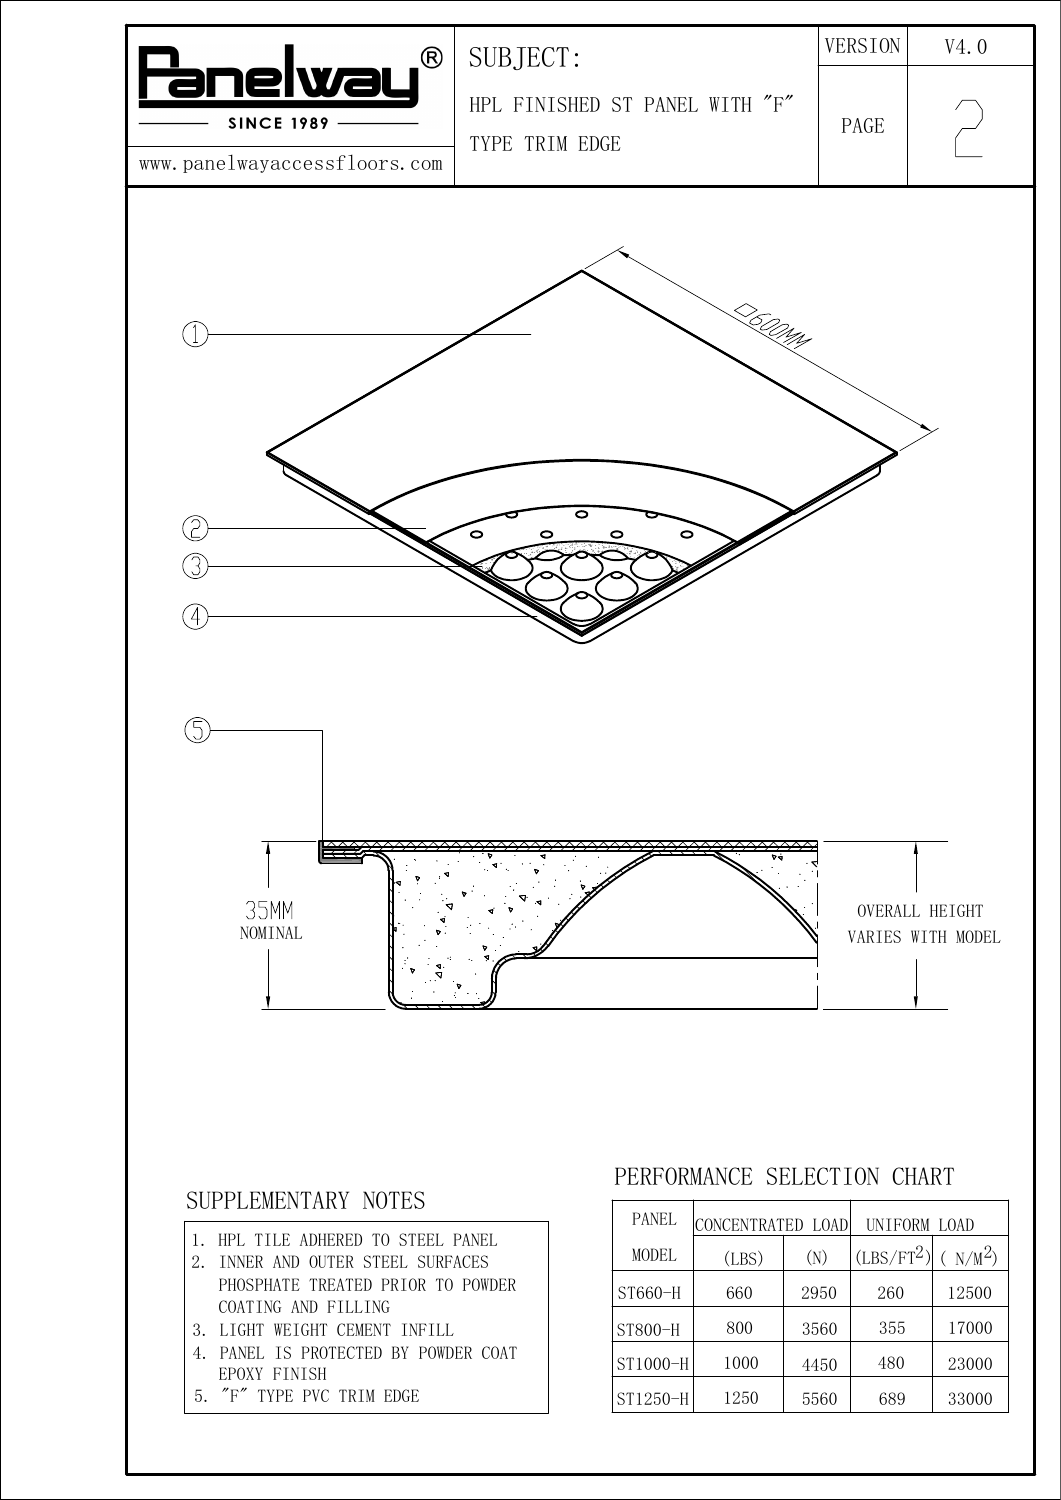
Compare concentrated and uniformly distributed load specifications by model. Select the panel, support configuration and finished floor height for your project.
| Panel model | Edge detail | Concentrated load | Uniform load | Project selection |
|---|---|---|---|---|
| ST660-H | F-type PVC trim; HN no-trim option | 2,950 N | 12,500 N/m² | Enquire ↗ |
| ST800-H | F-type PVC trim; HN no-trim option | 3,560 N | 17,000 N/m² | Enquire ↗ |
| ST1000-H | F-type PVC trim; HN no-trim option | 4,450 N | 23,000 N/m² | Enquire ↗ |
| ST1250-H | F-type PVC trim; HN no-trim option | 5,560 N | 33,000 N/m² | Enquire ↗ |
Technical reference: Panelway ST System CAD V4.0 · p2.
Choose an HN model for the no-trim edge option. HN panels use flat-head pedestals and stringers, with floor height selected for the project.
Read the no-trim drawing · p3 ↗Choose the support arrangement below, then specify the finished floor height and matching components for your project.
HPL panels supported by the bolted stringer grid. Select the pedestal range, stringer and finished floor height with the project.
Stringer installation · p23 ↗Six HPL colour references. Confirm the physical sample and any electrical requirements for the selected finish.
Select a colour reference for your enquiry.
The ST800-H uniform-load specification is 17,000 N/m². Report CIC-RJ-CC261105-01A tests 16,000 N/m² for its ST800-H 600 × 600 × 35 mm sample; the measured deflection is 0.95 mm. The specification and the report cover different load levels. The measured result applies to the tested sample.
| Test | Applied load / result | Measured response |
|---|---|---|
| Concentrated load | 3,560 N | Deflection: 1.34 / 1.40 / 0.83 mm; residual: 0.14 / 0.21 / 0.12 mm |
| Ultimate load | 12,724 / 11,209 / 12,888 N | Center / center of edge / quarter diagonal |
Mechanical report · 18 March 2026 · PDF p1, 3–4. Values apply to the submitted sample and report conditions.
Fire report FH2026RS0141: substrate A(A1), GB 8624-2012; HPL overlay V-1, GB/T 2408-2021. These are separate substrate and overlay classifications, not an EN floor classification.
Explore the applications below to find a floor solution for your project.
Both belong to the HPL-finished steel floor family. H uses F-type PVC trim; HN is the no-trim technical option. Both use flat-head pedestals with stringers. Select the exact model and edge detail for the project.
Read the HN drawing ↗The ST800-H uniform-load specification is 17,000 N/m². Mechanical report CIC-RJ-CC261105-01A records a test at 16,000 N/m² with 0.95 mm deflection. The specification and test load are different. The measured result applies to the sample and conditions in the report.
Request Mechanical Report ↗No. Specify the required finish grade, resistance range and test conditions for the complete floor configuration. A colour reference is used to discuss a physical sample.
Electrical requirements and test information ↗Facing thickness options are 1.2 / 1.6 mm. The datasheet includes results for 1.2 mm laminate specimens, colour references and maintenance guidance. For panel construction and load performance, refer to the selected model specifications and its applicable test report.
Application, area, finished floor height, loads and finish requirements are enough to start. Add airflow or ESD details where relevant.