
Airflow panels
for raised floors.
Airflow panels join the floor configuration where the design uses underfloor air distribution. Choose open area, pressure and structural performance together.
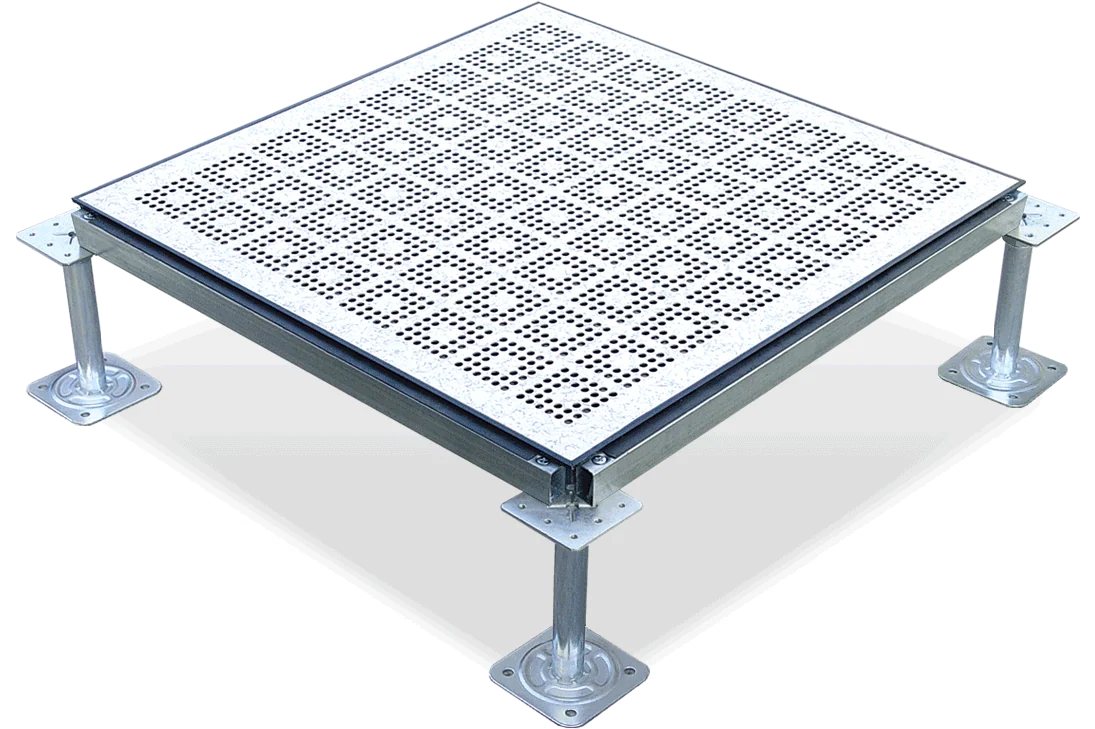
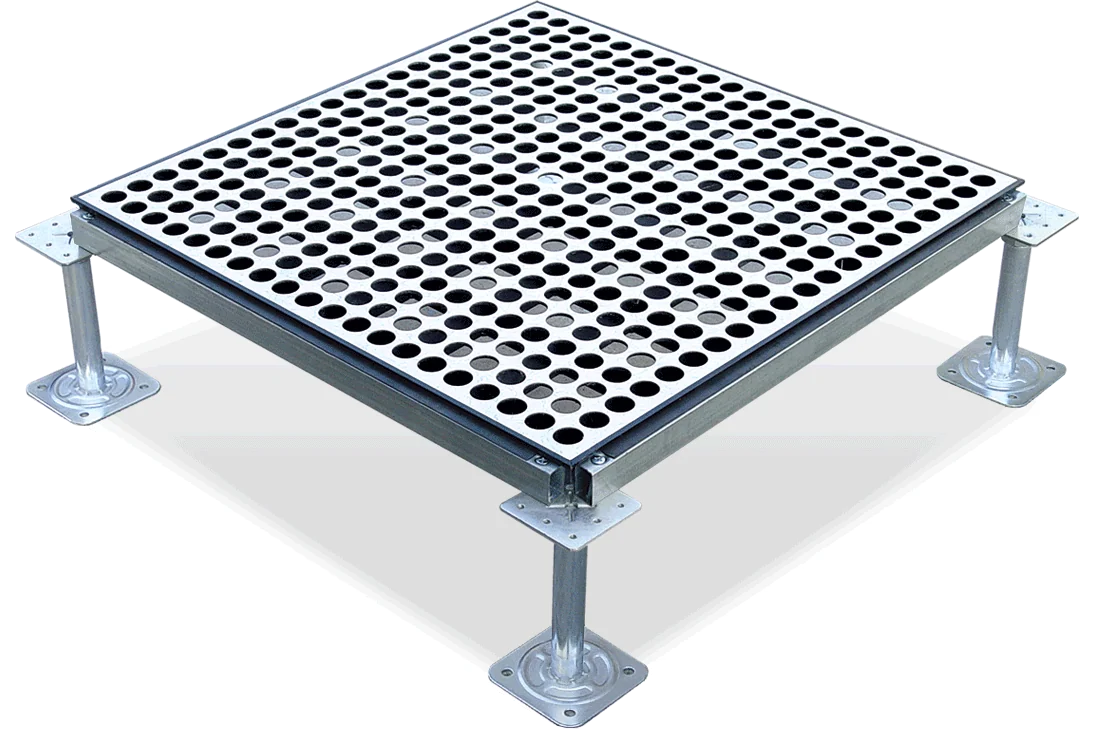
1AF and 2AF panel specifications.
| Panel model | Open area | Finish | Edge | Dimensions | Drawing |
|---|---|---|---|---|---|
| ST-H-1AF | 20% | HPL | F-type PVC trim | 600 × 600 mm; 35 mm nominal | CAD p7 ↗ |
| ST-HN-1AF | 20% | HPL | No trim | 600 × 600 mm; 35 mm nominal | CAD p8 ↗ |
| ST-V-1AF | 20% | Vinyl | F-type PVC trim | 600 × 600 mm; 35 mm nominal | CAD p9 ↗ |
| ST-VN-1AF | 20% | Vinyl | No trim | 600 × 600 mm; 35 mm nominal | CAD p10 ↗ |
| ST-H-2AF | 45% | HPL | F-type PVC trim | 600 × 600 mm; 35 mm nominal / 40 mm overall shown | CAD p11 ↗ |
| ST-HN-2AF | 45% | HPL | No trim | 600 × 600 mm; 35 mm nominal / 40 mm overall shown | CAD p12 ↗ |
| ST-V-2AF | 45% | Vinyl | F-type PVC trim | 600 × 600 mm; 35 mm nominal / 40 mm overall shown | CAD p13 ↗ |
| ST-VN-2AF | 45% | Vinyl | No trim | 600 × 600 mm; 35 mm nominal / 40 mm overall shown | CAD p14 ↗ |
1AF: upper holes Ø6.8 mm × 2048; lower holes Ø12 mm × 384. 2AF: Ø23 mm × 400 and a reinforcing grid. The 2AF drawing labels both 35 mm nominal and 40 mm overall; match the bearing level and panel build-up to the actual configuration.
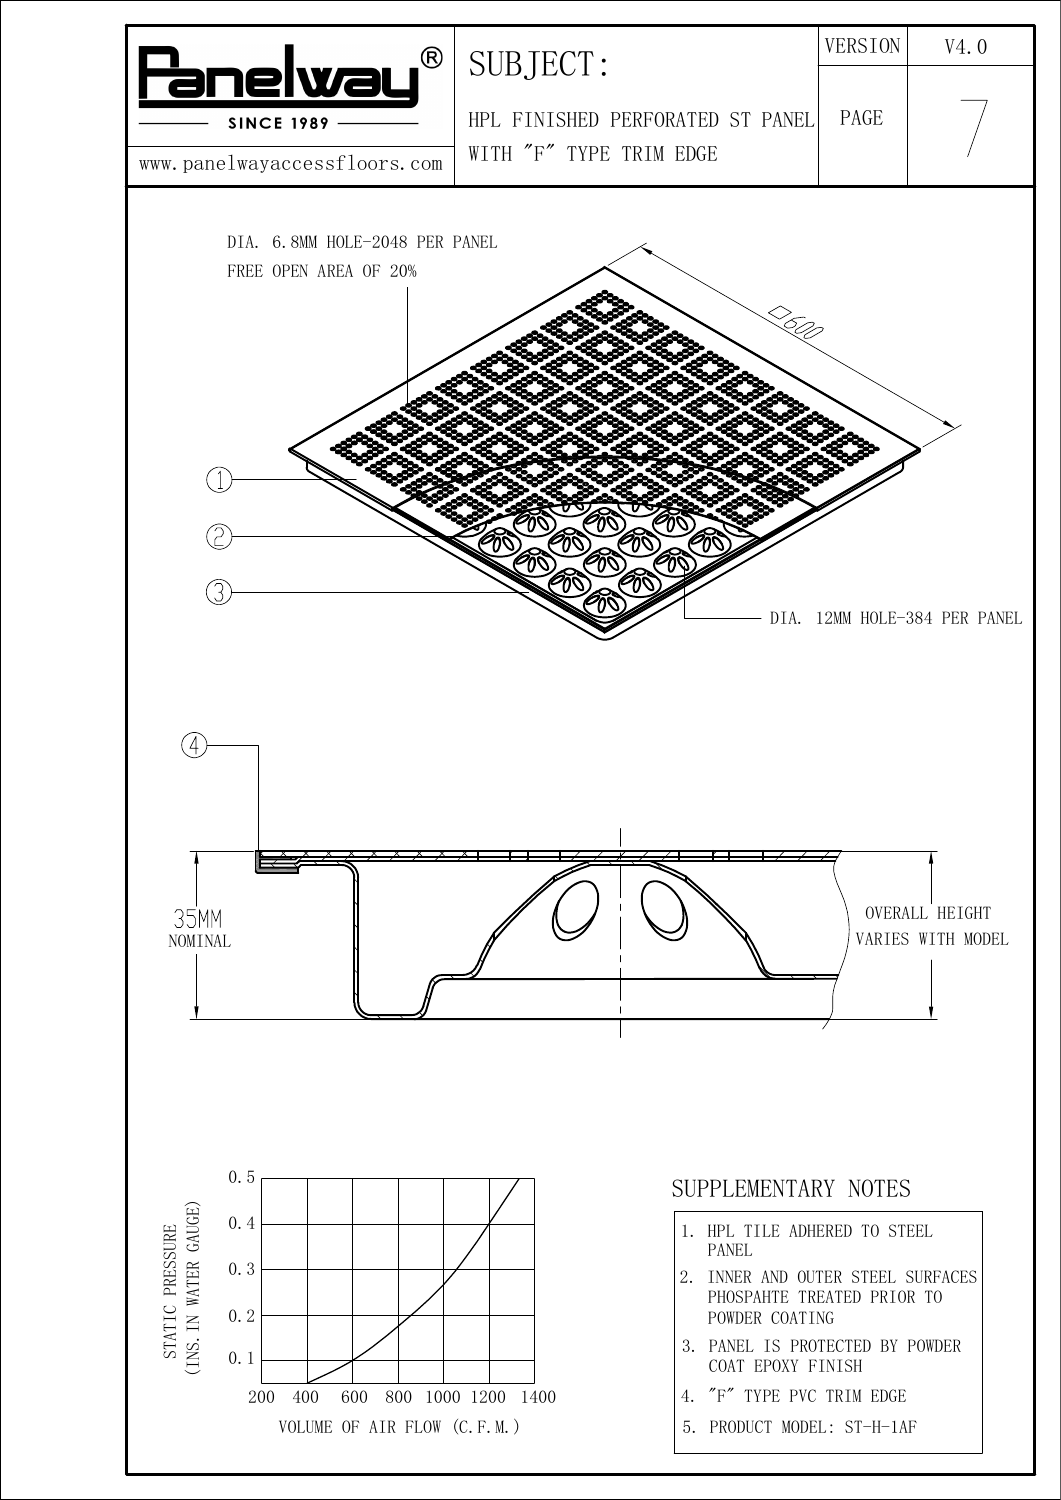
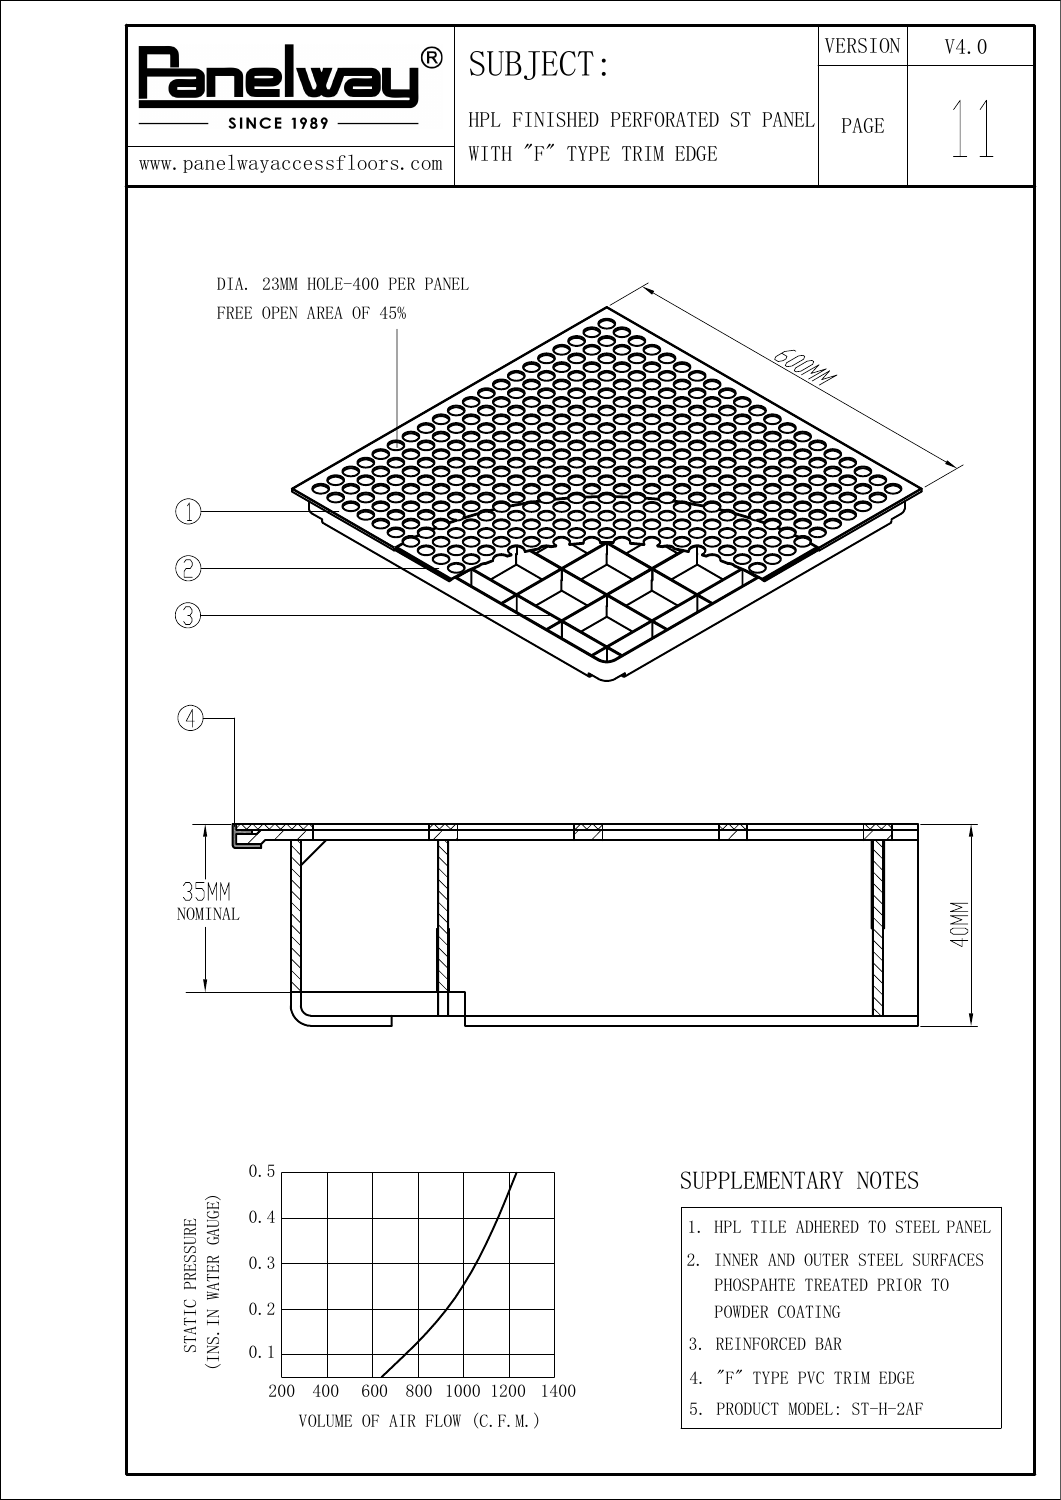
Select airflow and structural performance.
The 1AF / 2AF drawings show panel dimensions, open area and airflow curves. Confirm the load rating and support configuration required for your installation.
| Family | Load reference | Selection notes |
|---|---|---|
| 1AF | 1,900 N | Bolted-stringer configuration |
| 2AF | 2,950 N | Bolted-stringer configuration |
| 3AF | 5,000 N; center-load reference >5,000 N | Specify the rating and test method for your installation |
| 4AF | Please enquire | Request model-specific load information |
Use the listed loads as selection references, then specify the panel, support arrangement and required test method for your project. Delivered airflow also depends on pressure difference and installation conditions.
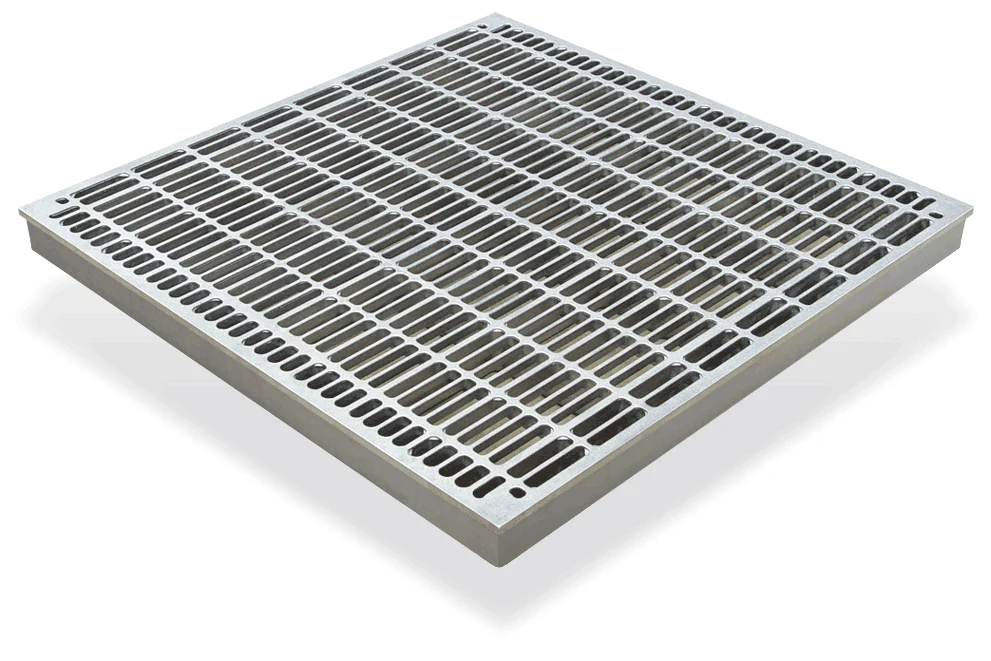
3AF and 4AF.
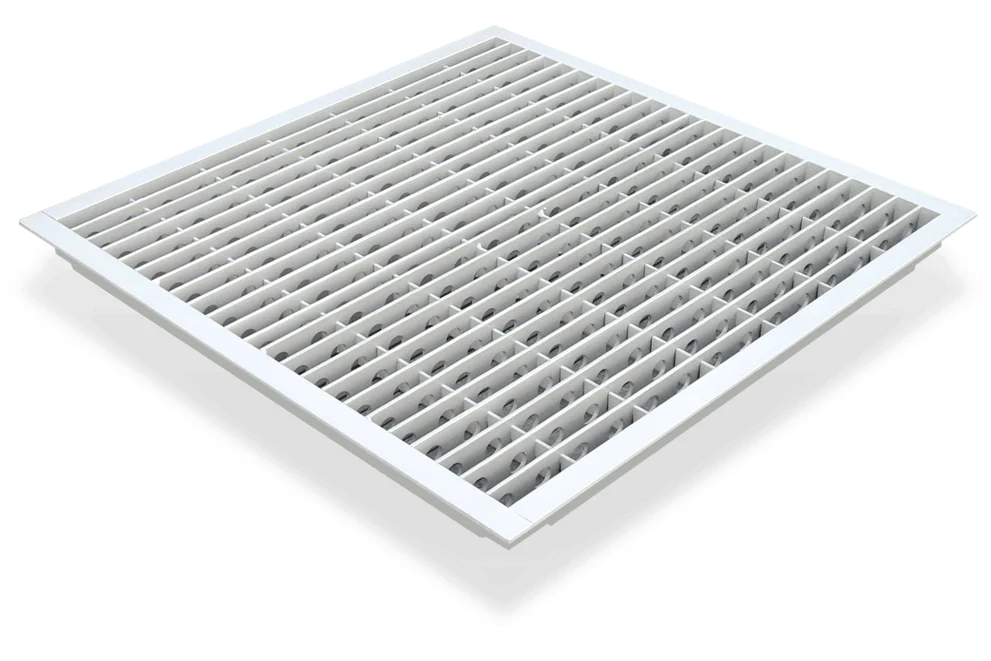
Compare 3AF die-cast aluminium with 60% open area and 4AF structural steel with 70% open area. Select the dimensions, panel model and load requirements for your project.
Select the final 3AF / 4AF panel code for your project. If airflow adjustment is required, confirm equipment and panel compatibility as part of the specification.
Match the airflow region to the floor.
- Airflow
- Required volume and pressure differential
- Layout
- Equipment positions, openings and mixed panel regions
- Structure
- Equipment and transport loads at each panel location
- Assembly
- Bearing level, finish and pedestal / stringer configuration
A separate outlet option: the circular diffuser.
A circular air diffuser is an outlet fitted into a panel opening, rather than a 1AF / 2AF perforated panel. The brochure provides the cut-out drawing and airflow reference with its stated conditions; use these values for diffuser selection only.
Questions about your raised floor.
Does a larger open area always mean more airflow?
No. Delivered airflow also depends on pressure difference, panel construction and installation conditions. Select the opening pattern with the cooling design and the required structural performance.
What is the difference between an airflow panel and an air diffuser?
An airflow panel distributes air through openings across the panel. A circular diffuser is a separate outlet installed in a panel cut-out. Each option has its own dimensions and airflow reference.
What information is needed to select an airflow panel?
Share the required airflow, pressure difference, equipment layout, panel finish and loading requirements. Coordinate the support arrangement and bearing level with the surrounding floor.
A clear brief.
A considered floor.
Application, area, finished floor height, loads and finish requirements are enough to start. Add airflow or ESD details where relevant.