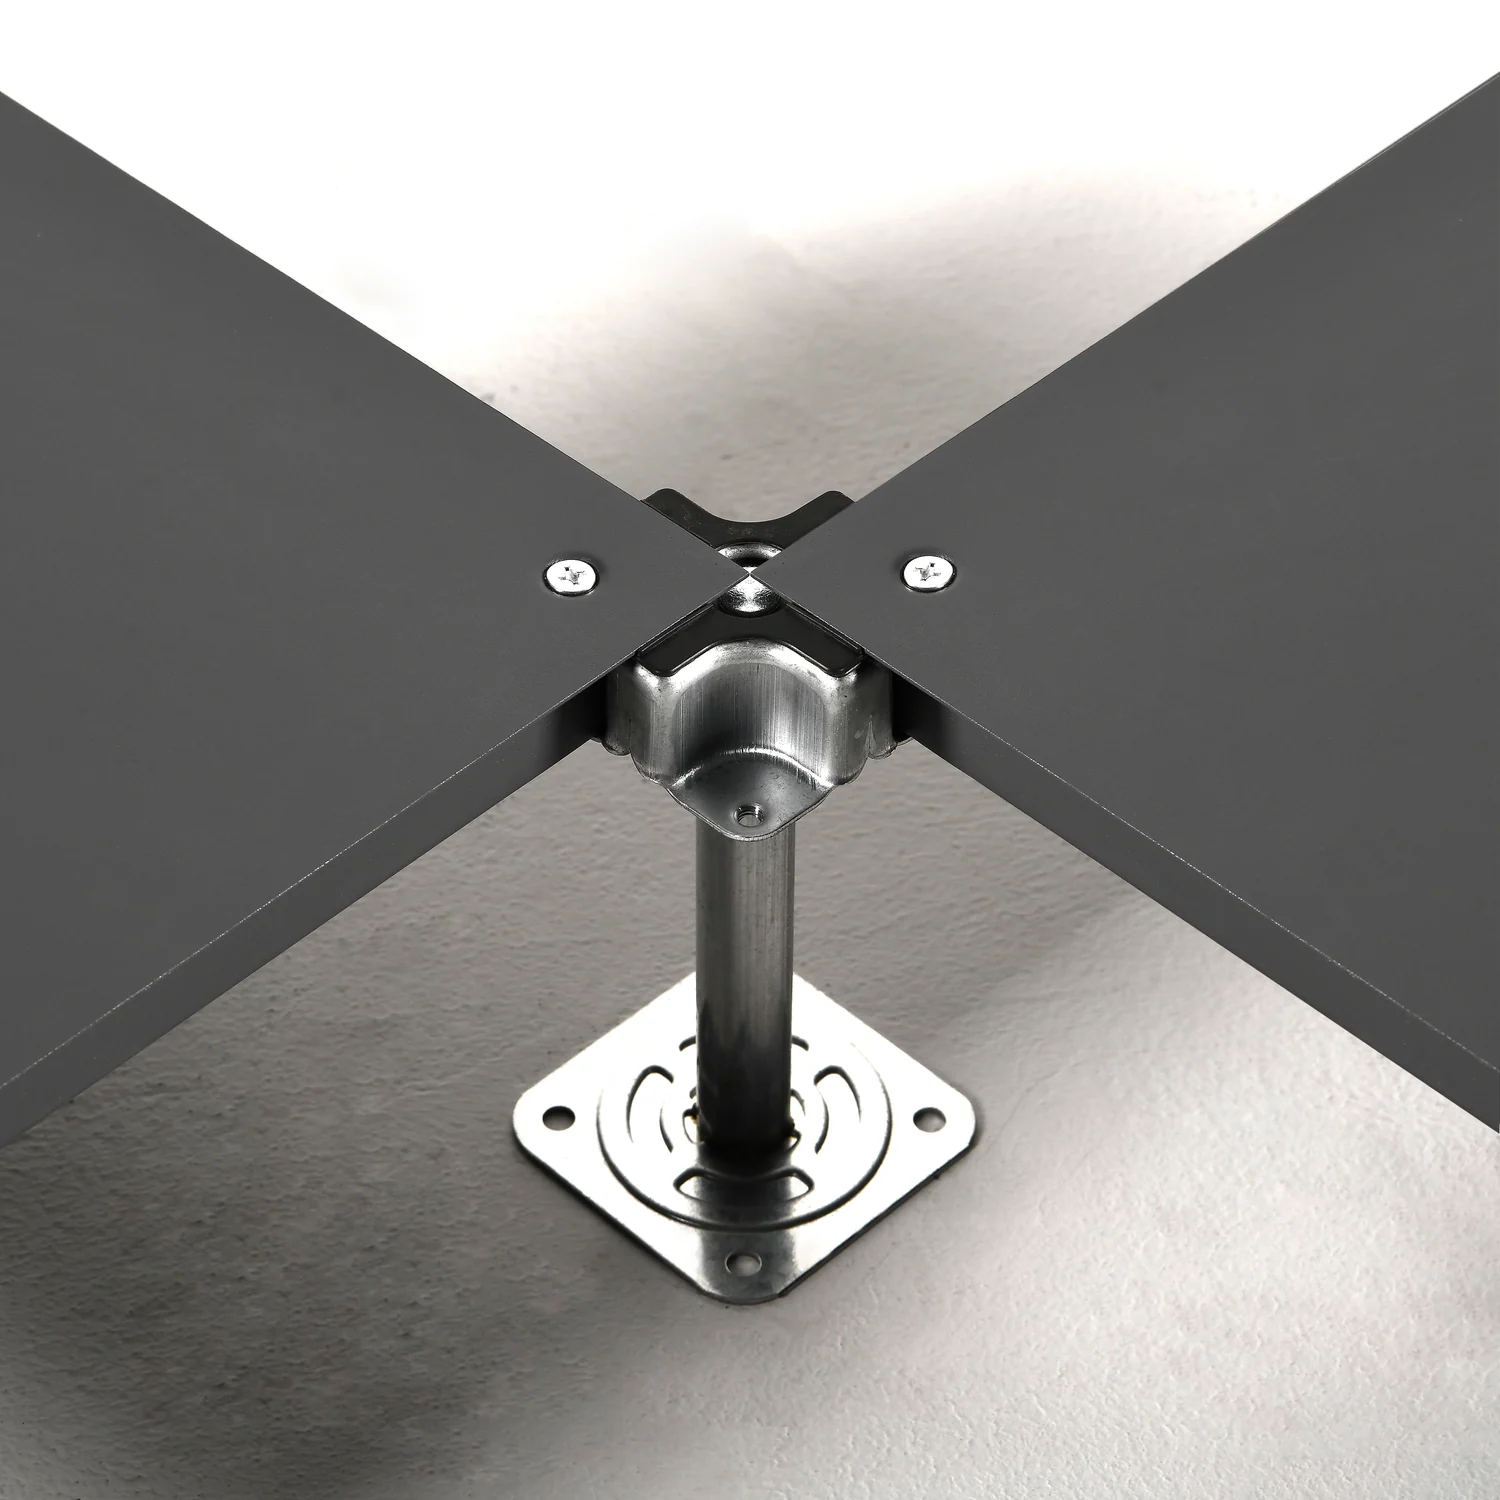
Cruciform corner-lock pedestals
Bare panels fixed at the corner-lock heads. Perimeter details use the appropriate support shown in CAD p24.
Corner-lock installation · p24 ↗ Request a Quote ↗
A 600 × 600 mm cementitious infill steel panel for a separately specified floor covering. Choose cruciform corner-lock pedestals or flat-head pedestals with stringers.
Overall panel height varies with model. Support and finished floor height are selected for the project.
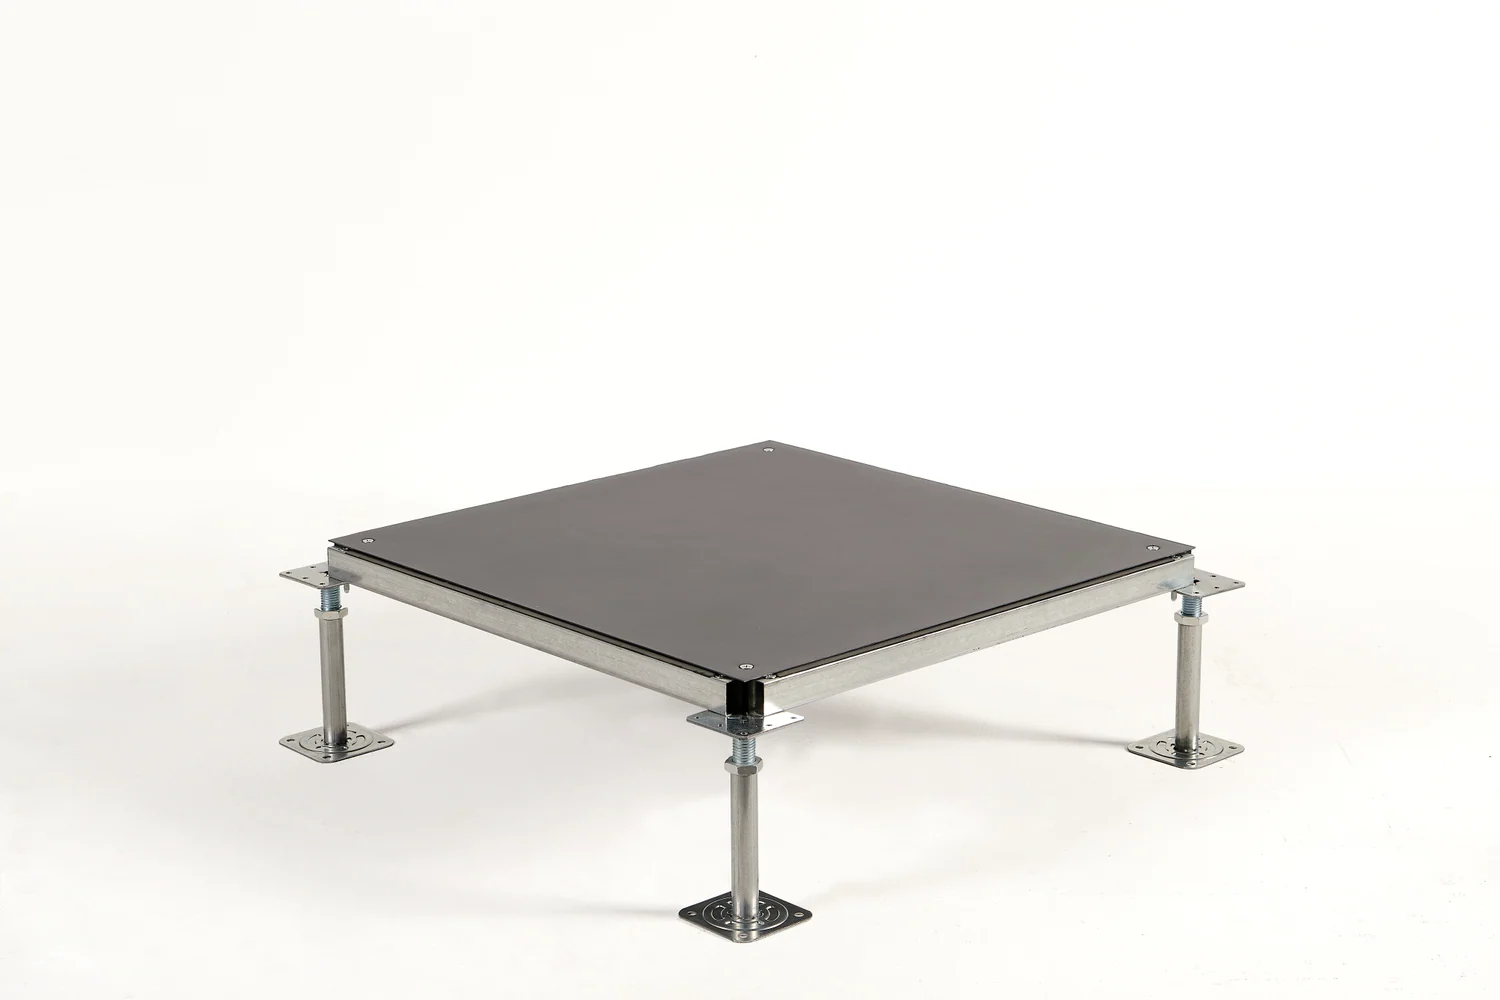
Cementitious infill steel panel with a Bare steel surface.
Cruciform corner-lock pedestals, or flat-head pedestals + stringers.
View support pairings ↗A separately specified floor covering; the primary Bare option in Panelway Office Series.
Find your application series ↗Compare panel dimensions and load specifications below. Model-specific test results are available in the documentation section.
The panel combines a steel shell, lightweight cement infill and an epoxy coating. The panel has four clearance holes for 6 mm flat-head fasteners.
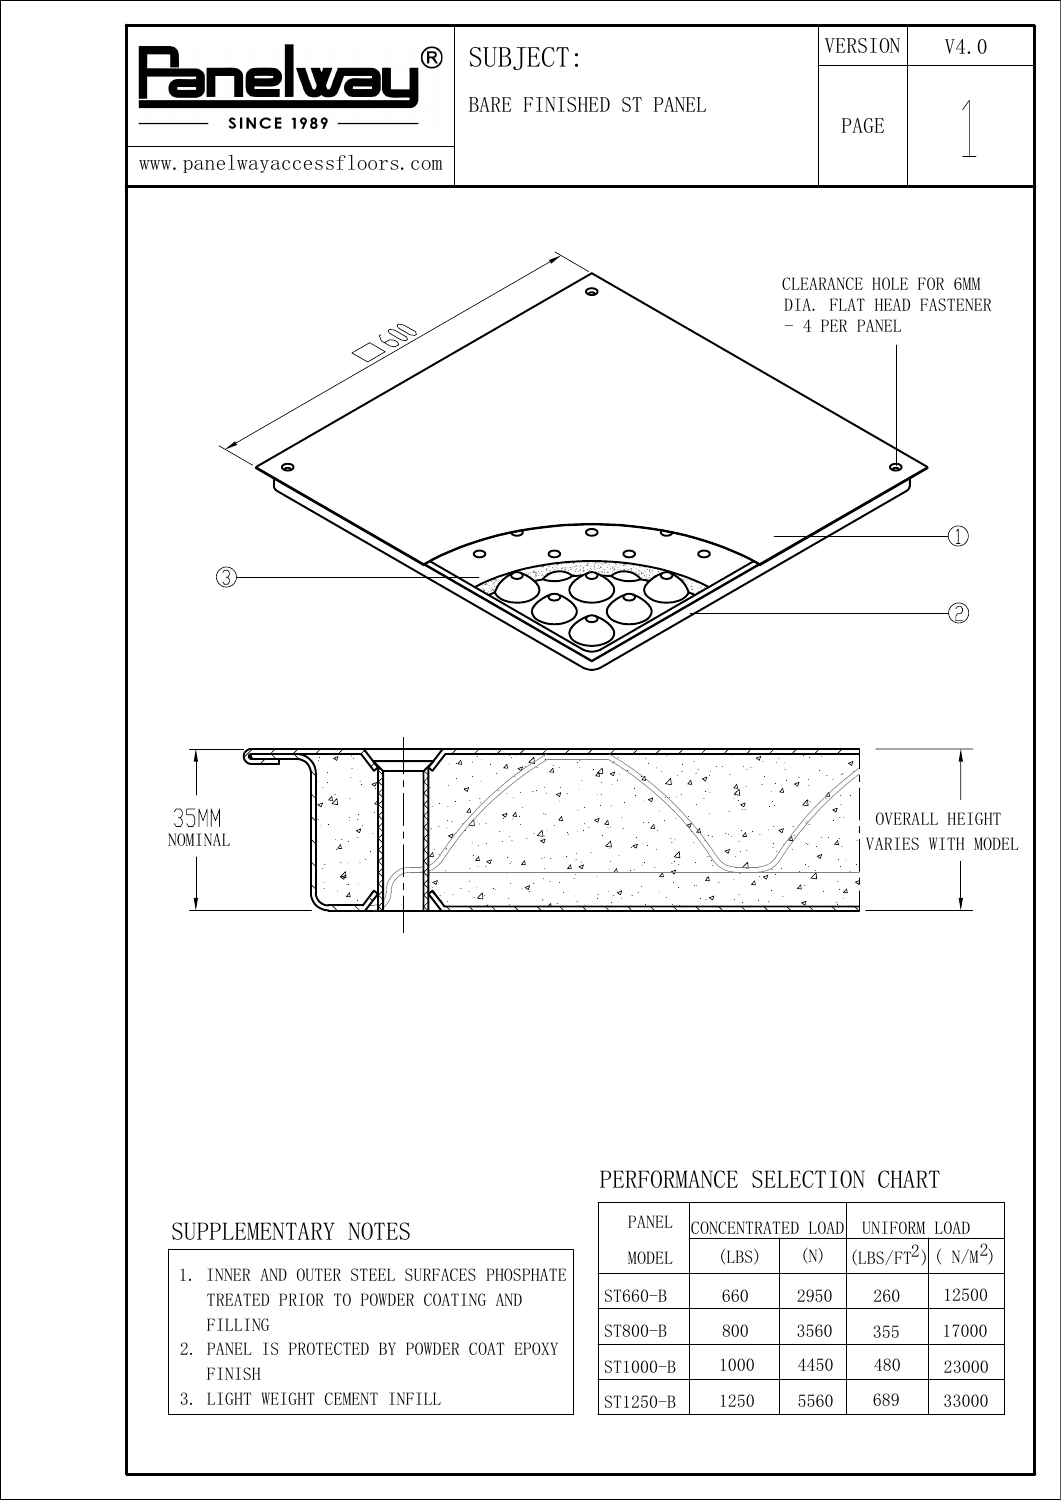
Compare concentrated and uniformly distributed load specifications by model. Select the panel, support configuration and finished floor height for your project.
| Panel model | Edge detail | Concentrated load | Uniform load | Project selection |
|---|---|---|---|---|
| ST660-B | Folded trim edge | 2,950 N | 12,500 N/m² | Enquire ↗ |
| ST800-B | Folded trim edge | 3,560 N | 17,000 N/m² | Enquire ↗ |
| ST1000-B | Folded trim edge | 4,450 N | 23,000 N/m² | Enquire ↗ |
| ST1250-B | Folded trim edge | 5,560 N | 33,000 N/m² | Enquire ↗ |
Technical reference: Panelway ST System CAD V4.0 · p1.
Choose the support arrangement below, then specify the finished floor height and matching components for your project.
Bare panels fixed at the corner-lock heads. Perimeter details use the appropriate support shown in CAD p24.
Corner-lock installation · p24 ↗Bare panels supported by the bolted stringer grid. Select the pedestal range, stringer and finished floor height with the project.
Stringer installation · p23 ↗Select the decorative covering, maintenance requirements and access arrangement for the project. A separately applied covering is specified with the Bare panel configuration.
| Test | Applied load / result | Measured response |
|---|---|---|
| Concentrated load | 2,950 N · 1 minute | Deflection: 1.18 / 1.33 / 0.58 mm; permanent set: 0.14 / 0.13 / 0.05 mm |
| Uniform load | 12,500 N/m² · 1 minute | Deflection: 0.99 / 0.51 / 0.39 mm; permanent set: 0.13 / 0.06 / 0.07 mm |
| Breaking load | 10,763 / 11,657 / 11,931 N | Center / center of edge / diagonal point specified in report |
SGS reports SHCCM150601630 / 631 / 800, 2015. Results apply to the ST660-B / ST-3C150 submitted system; they are not an all-model or all-height test. The diagonal position is 70 mm beyond the pedestal-head edge.
Explore the applications below to find a floor solution for your project.
STXXX-B can use cruciform corner-lock pedestals, or flat-head pedestals with stringers. Select the arrangement with the actual panel model and finished floor height. The CAD includes normal, perimeter and corner connections.
View Bare installation details ↗Bare is the steel panel finish for a separately specified covering. Confirm the covering, maintenance requirements and panel access arrangement for the project.
Explore Office Series ↗Application, area, finished floor height, loads and finish requirements are enough to start. Add airflow or ESD details where relevant.