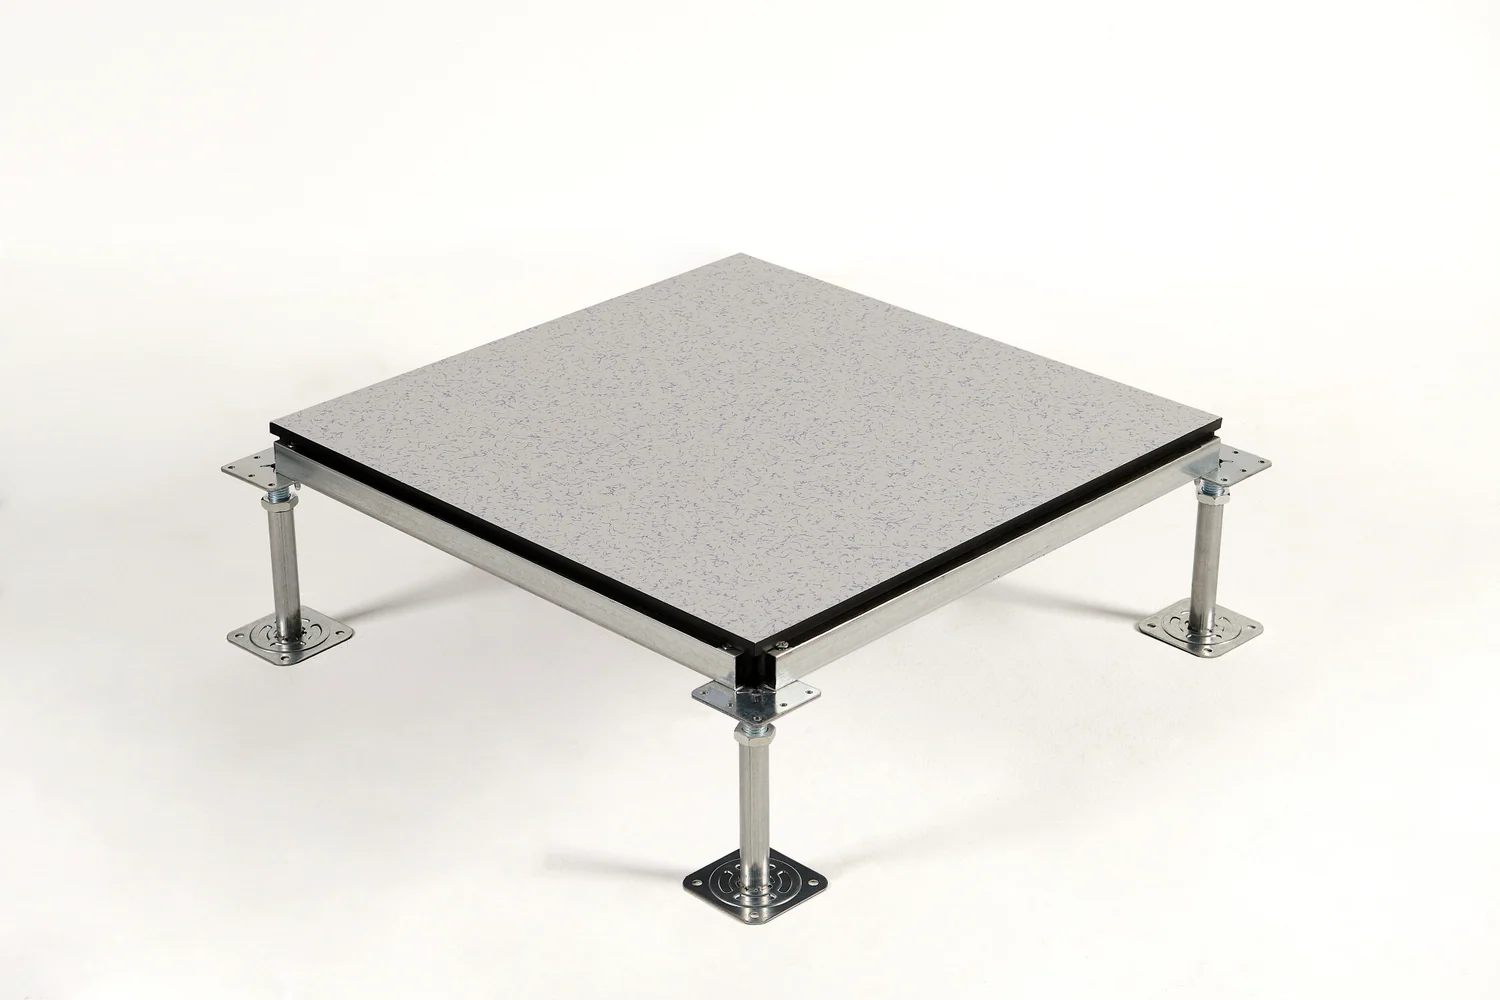
Floor covering
Bare for a separately specified decorative covering; Ceramic for a factory-finished surface.
 Request a Quote ↗
Bare and Ceramic finished steel raised floors for office and commercial environments. Choose Bare where a separate decorative covering is planned, or Ceramic where a ceramic surface fits the project.
Discuss Your Project ↗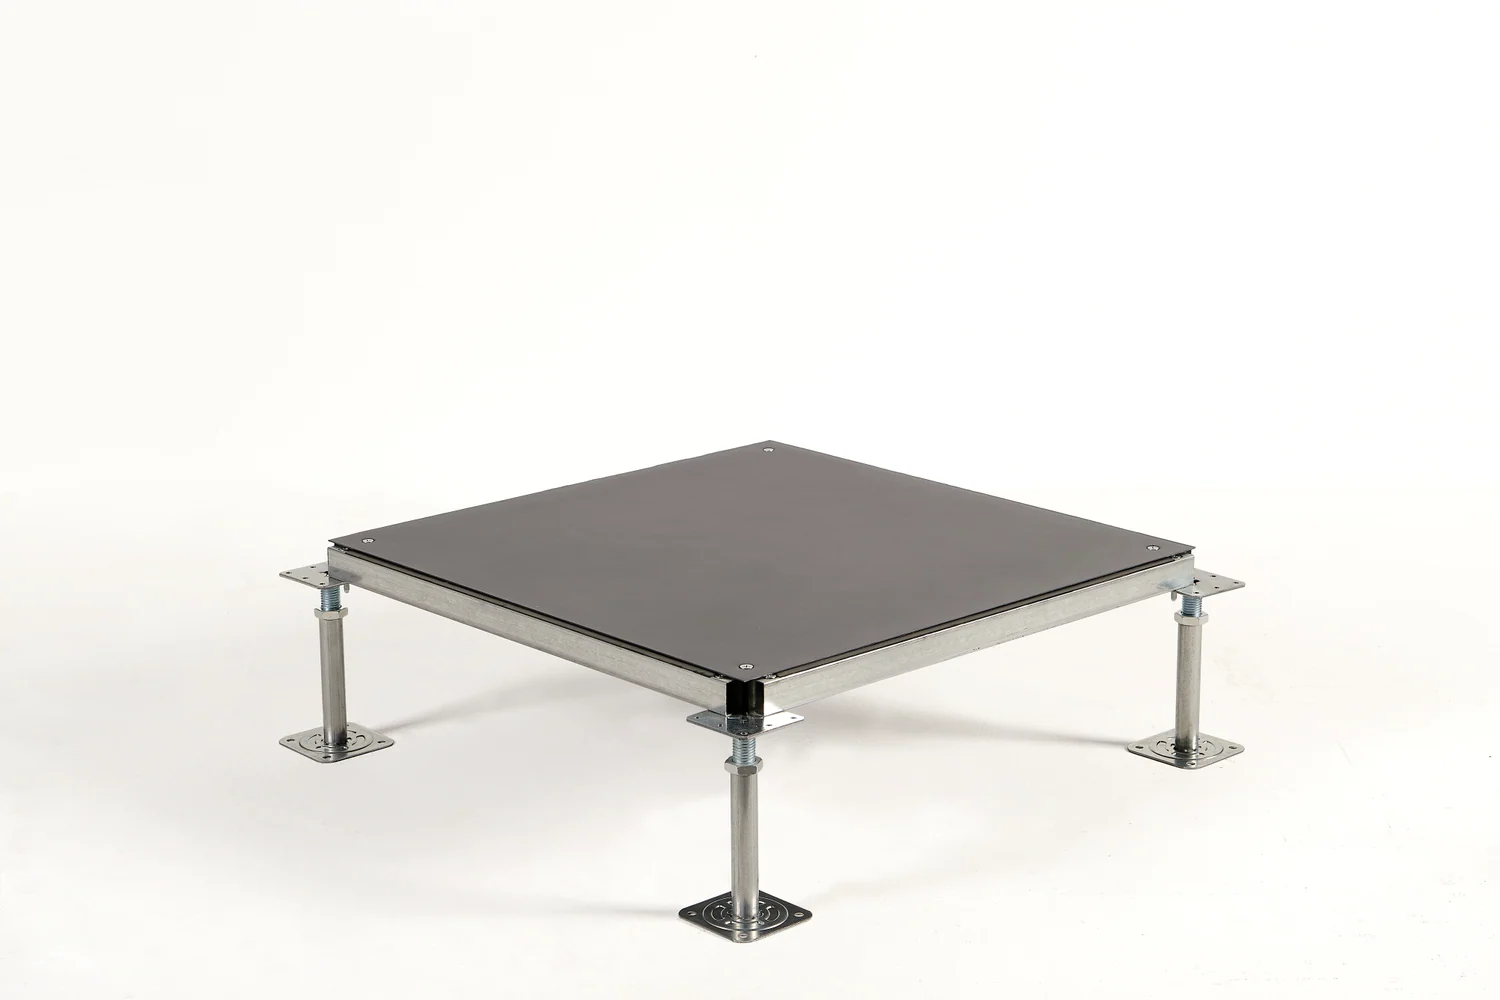
Bare for a separately specified decorative covering; Ceramic for a factory-finished surface.
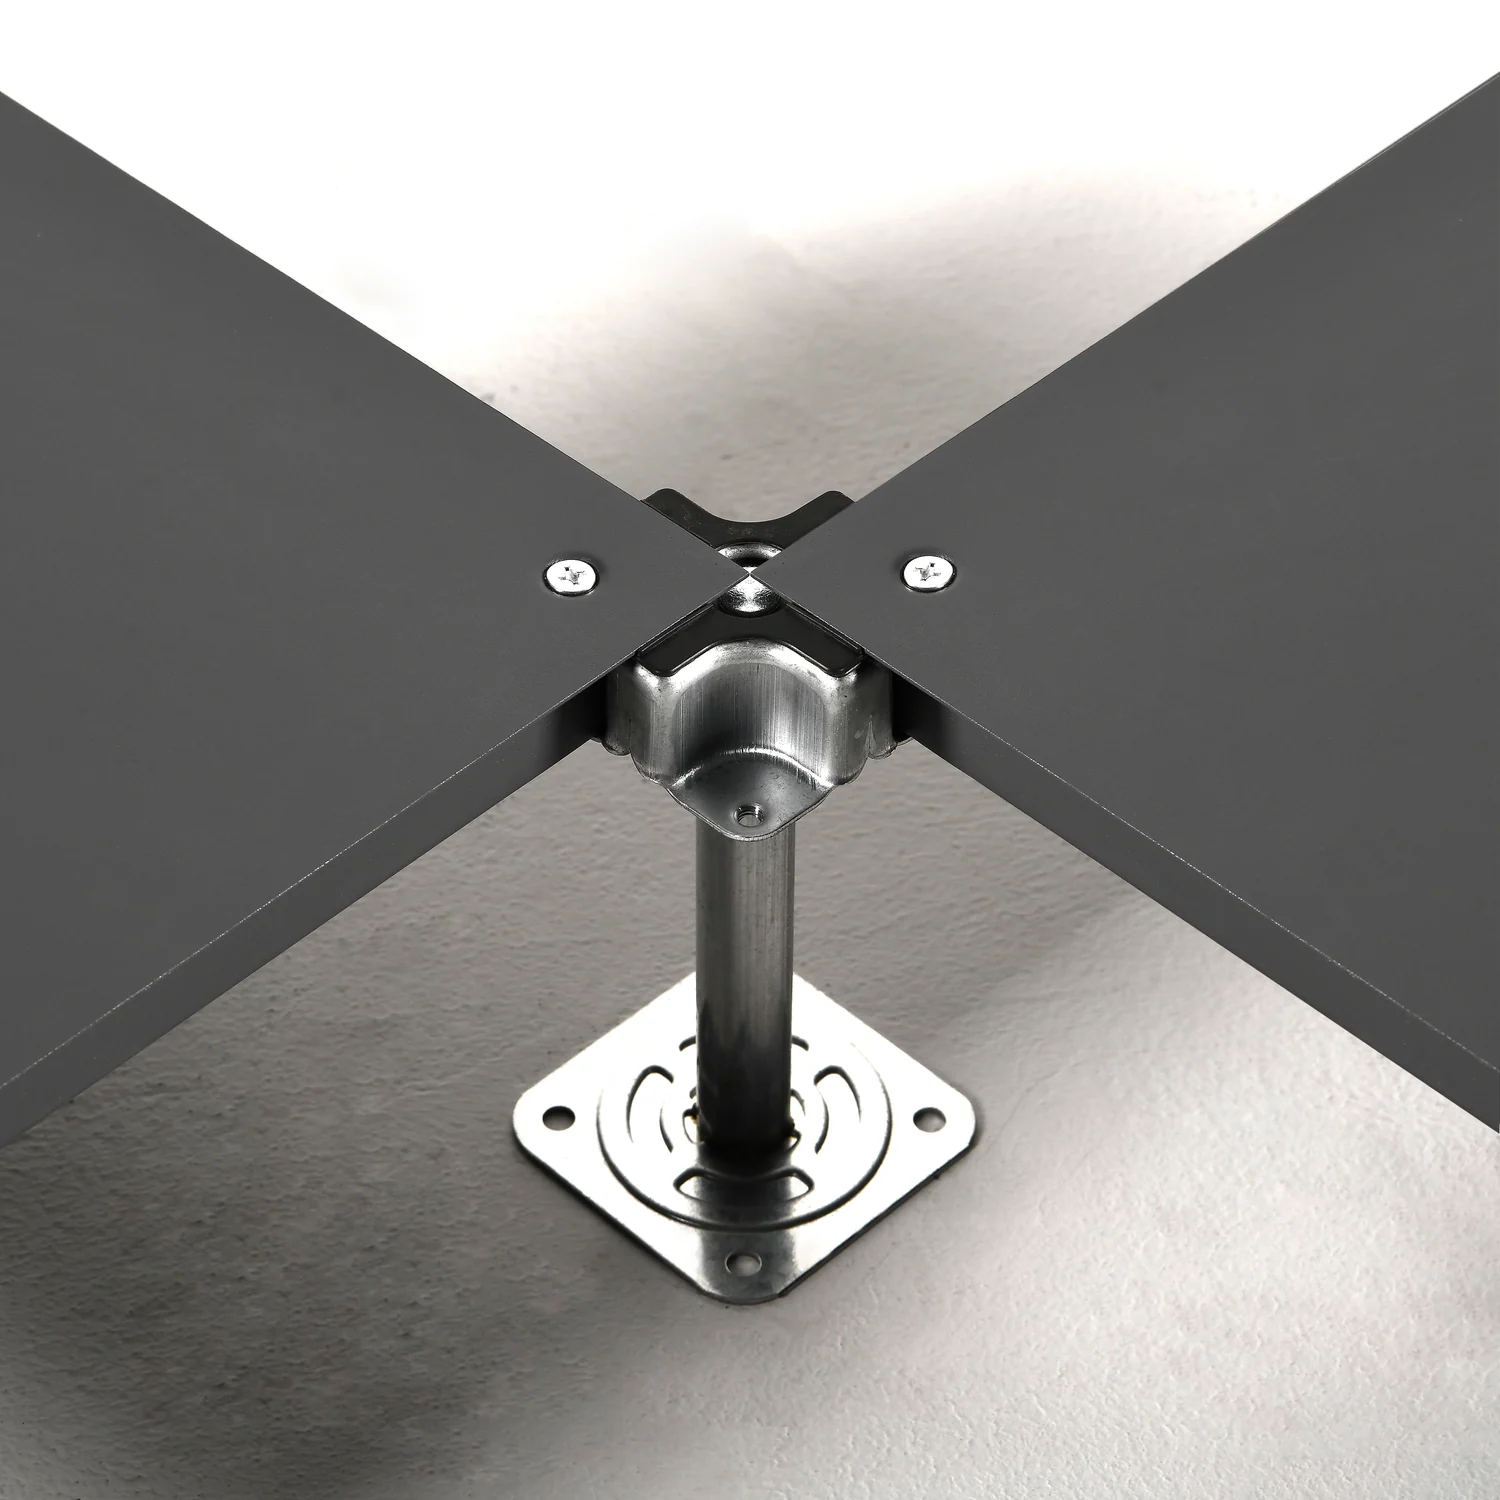
Bare offers two support arrangements. Ceramic uses flat-head pedestals and stringers.
Check floor height, access, maintenance, finish requirements and the expected loads.
Compare the panel models below for dimensions, loads and finish options, then choose the configuration that suits your project.
Bare: cruciform corner-lock pedestals, or flat-head pedestals + stringers. Ceramic: flat-head pedestals + stringers.
HPL and Vinyl may also be selected for project requirements. Review surface, equipment loads, maintenance and any specified slip requirements together.
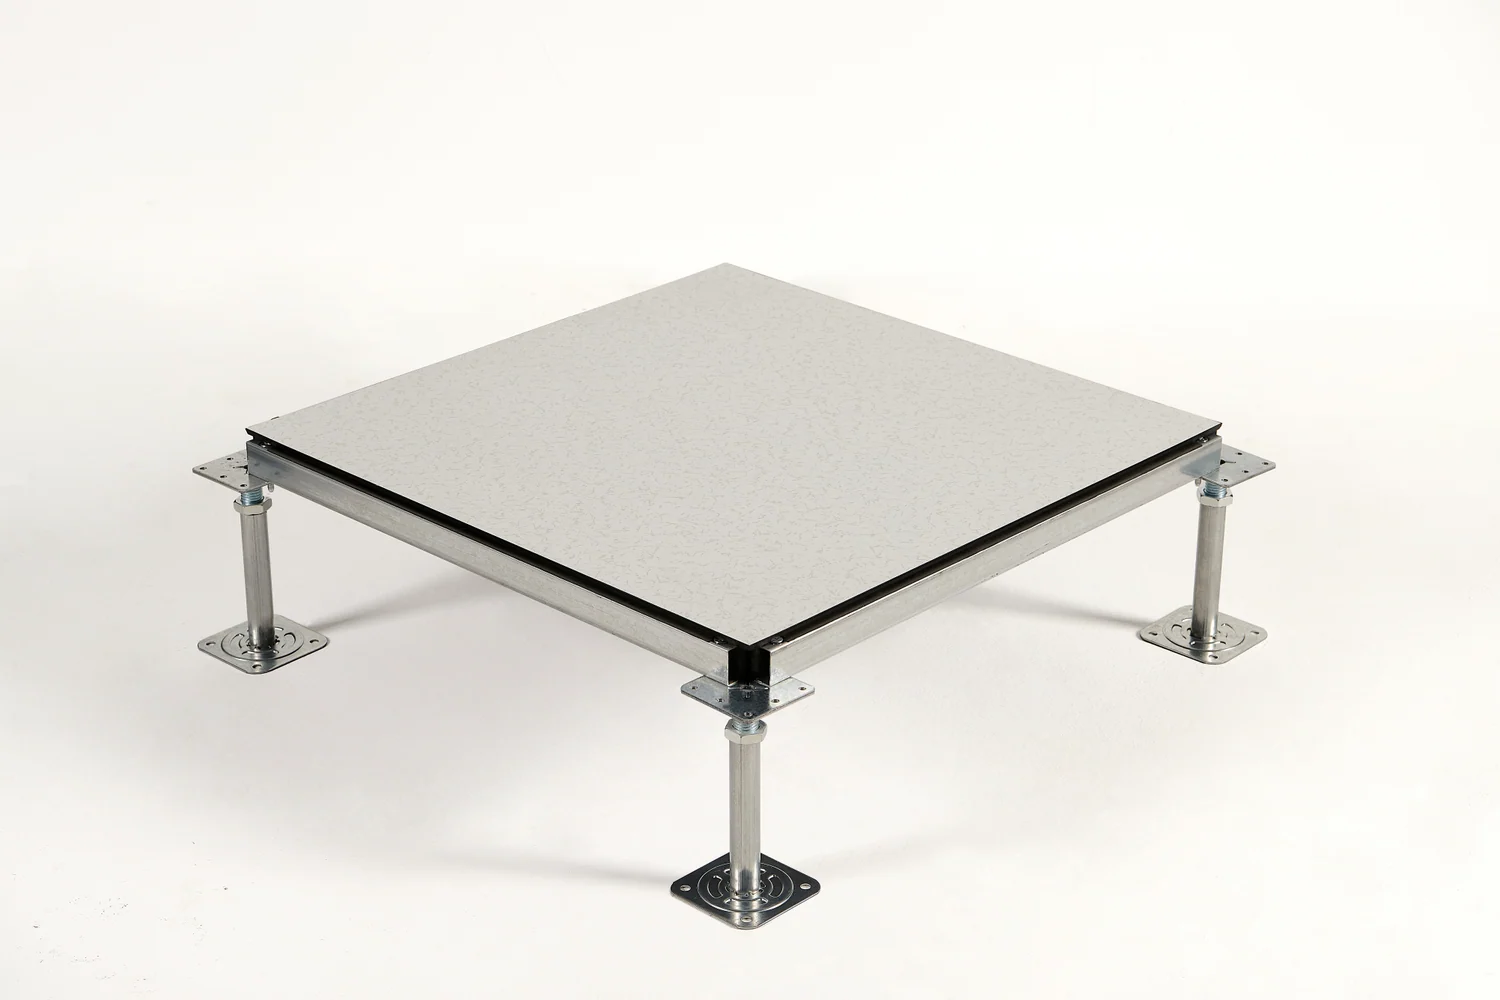
Factory-applied HPL. Flat-head pedestals and stringers.
Explore ↗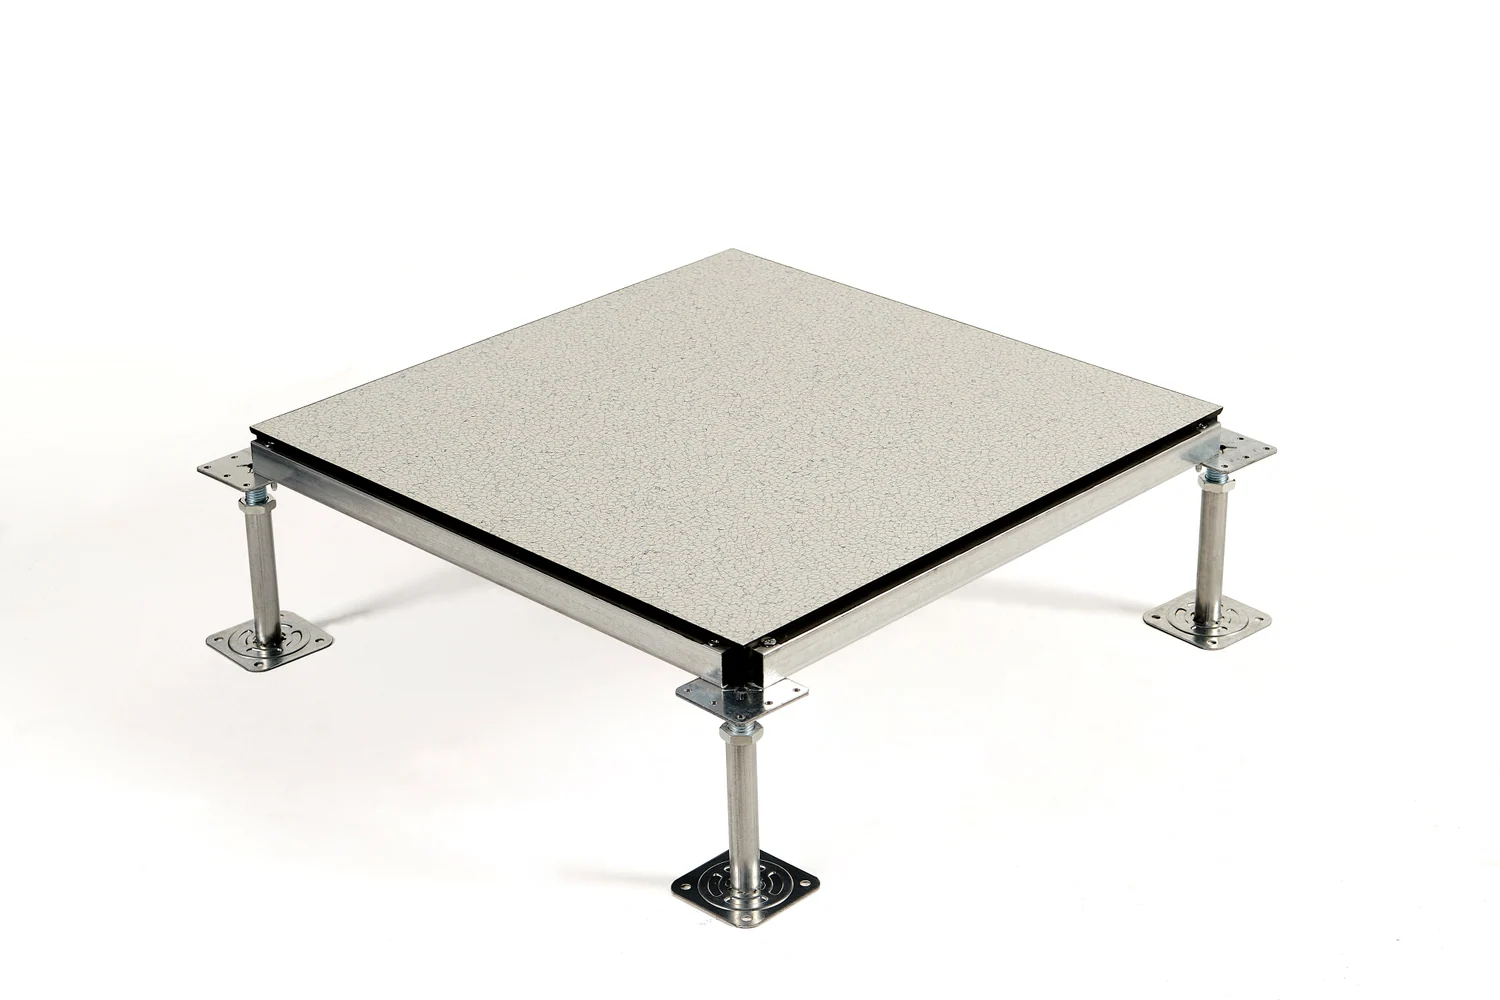
Project-selected vinyl grade. Flat-head pedestals and stringers.
Explore ↗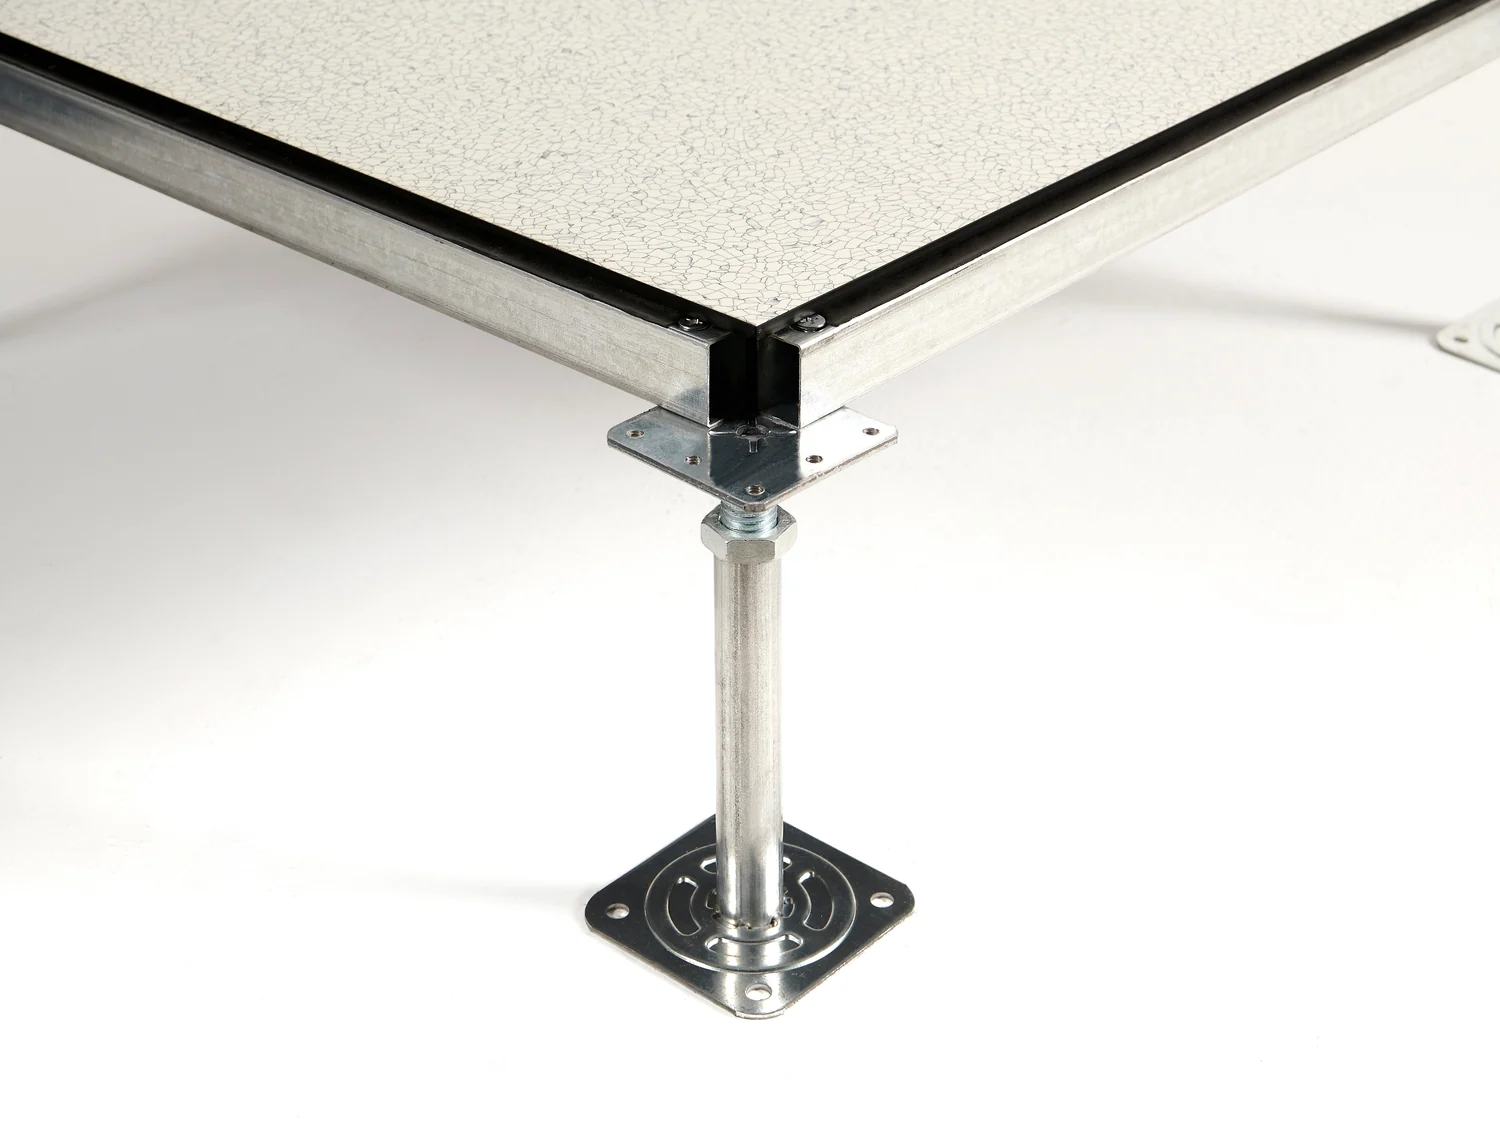
Match the specified electrical requirement to the selected finish and complete floor configuration.
Explore ↗Bare is a platform for a separately specified decorative covering. Ceramic has a factory-applied ceramic surface. Select the covering, access arrangement, maintenance and project loads together.
Compare the four finish families ↗Bare can use cruciform corner-lock pedestals, or flat-head pedestals with stringers. Ceramic uses flat-head pedestals with stringers. The finished floor height and actual components are selected with the project.
View support arrangements ↗HPL and Vinyl may be considered for project-specific finish or electrical requirements. Select the panel model and finish to suit the space, then check the relevant specifications and documents.
Review finish selection ↗Explore the Office Series products above, compare their specifications, and discuss the panel and support configuration for your project.
Application, area, finished floor height, loads and finish requirements are enough to start. Add airflow or ESD details where relevant.