Equipment loads
Point loads, contact areas and the rolling loads along equipment transport routes.
 Request a Quote ↗
HPL-finished steel raised floors for equipment access and underfloor services. Select Vinyl for project-specific finish requirements, and airflow panels where the design uses underfloor air distribution.
Discuss Your Project ↗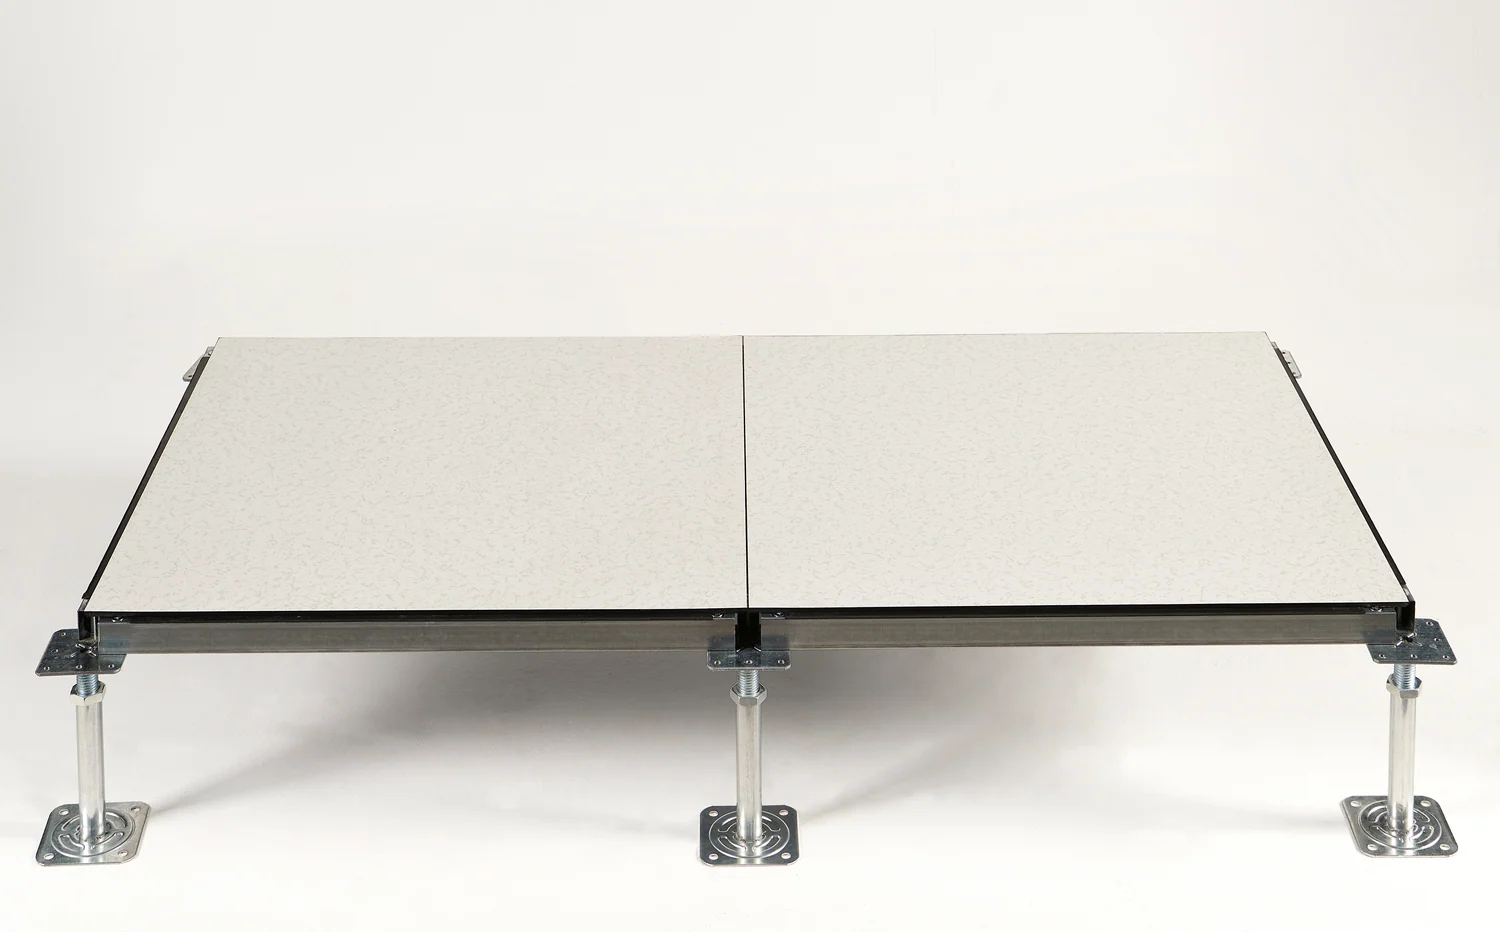
Point loads, contact areas and the rolling loads along equipment transport routes.
Finished floor height and the underfloor space needed for access and services.
Add airflow panels only where the cooling design calls for underfloor air delivery.
Compare the panel models below for dimensions, loads and finish options, then choose the configuration that suits your project.
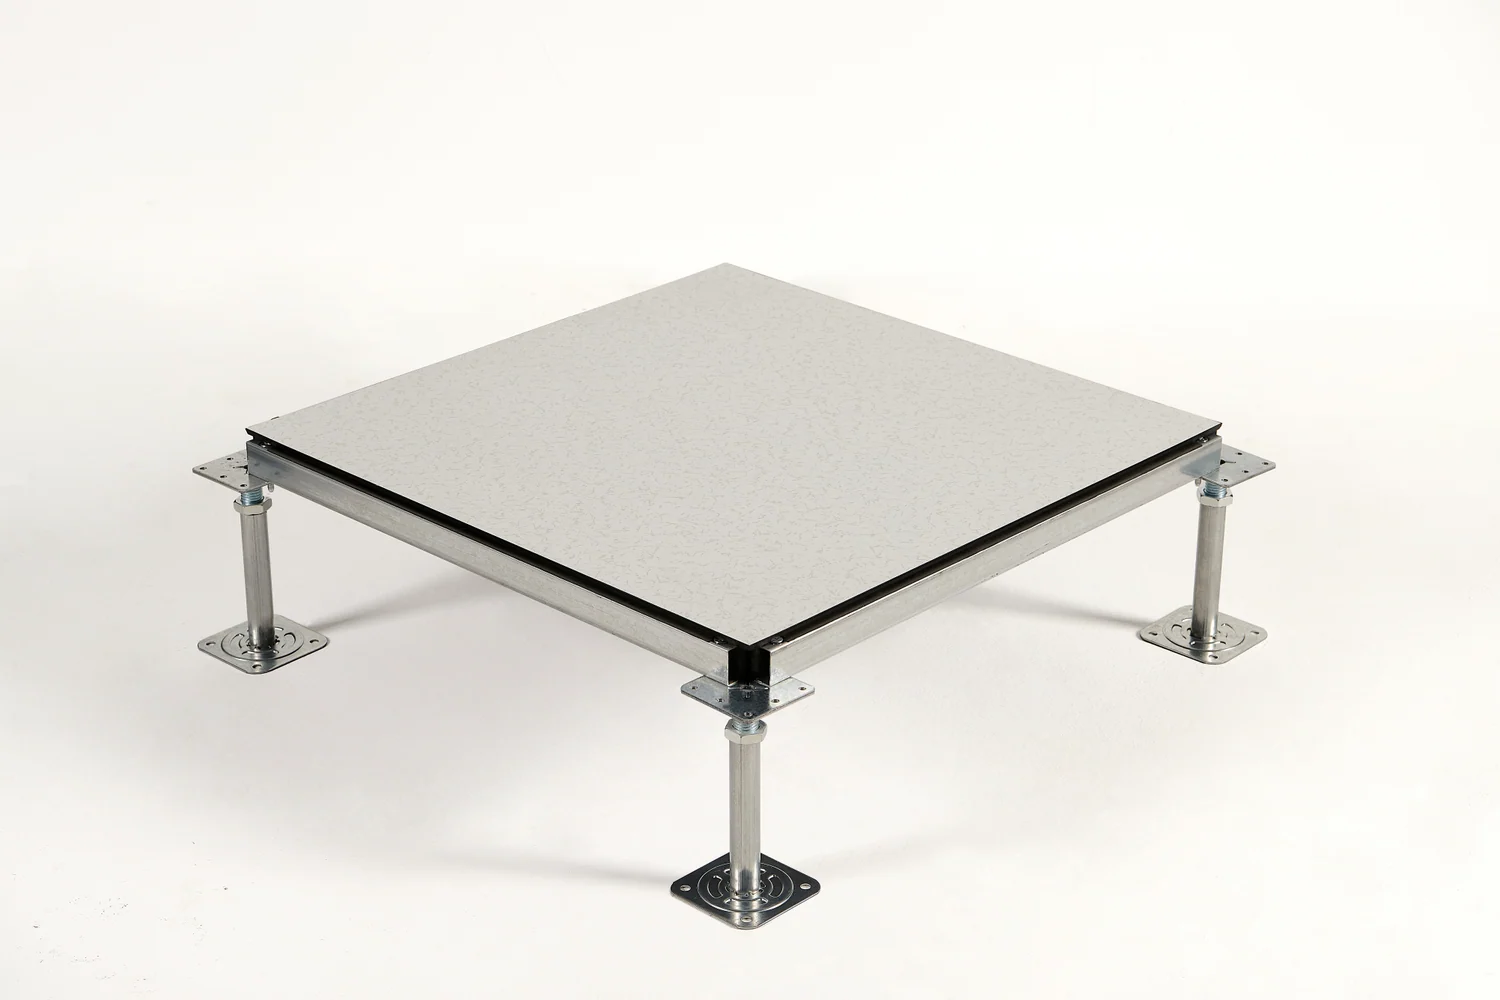
Factory-applied HPL. Flat-head pedestals and stringers.
Explore ↗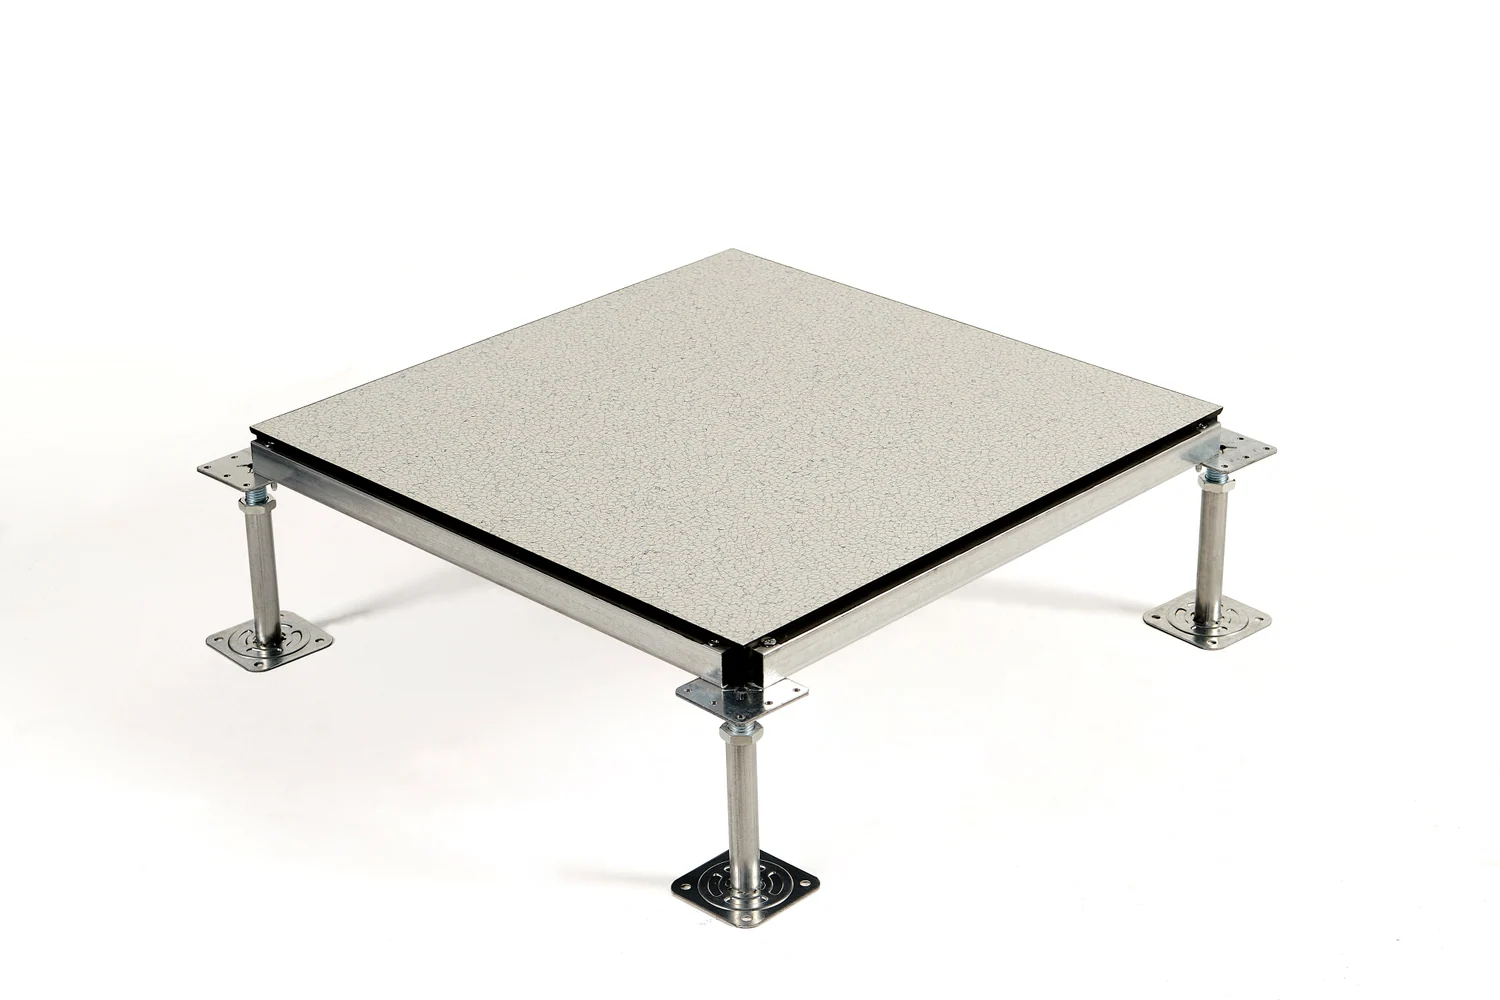
Project-selected vinyl grade. Flat-head pedestals and stringers.
Explore ↗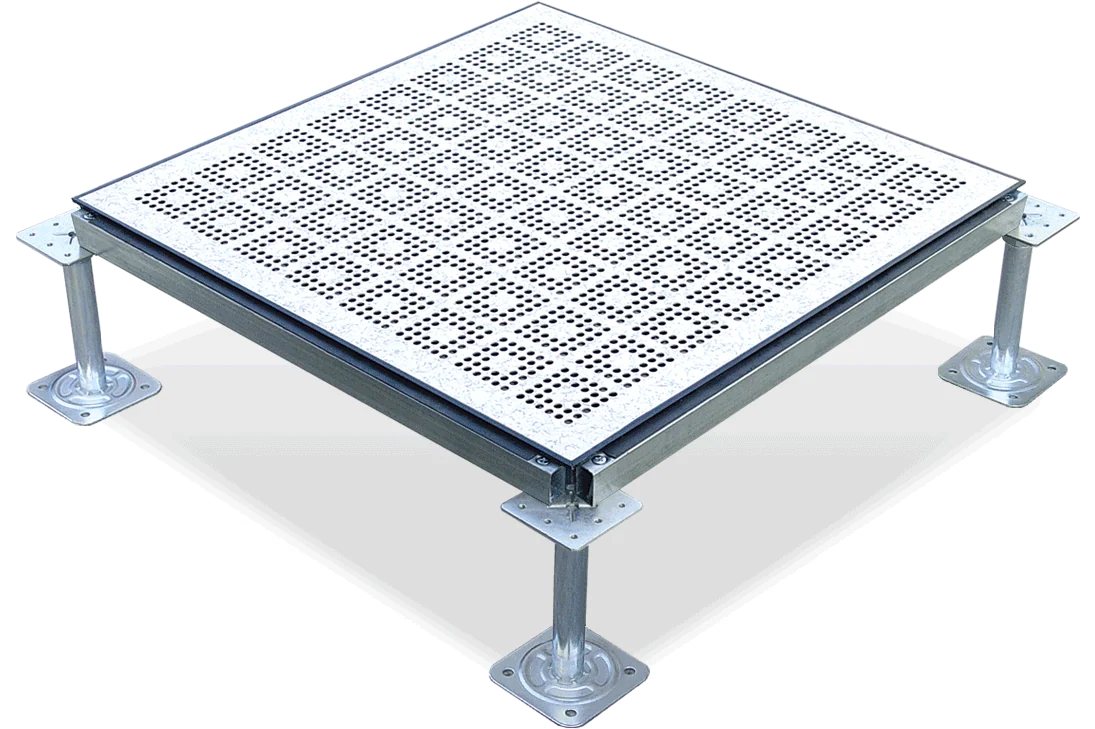
For projects using underfloor air distribution. Compare airflow and structural performance.
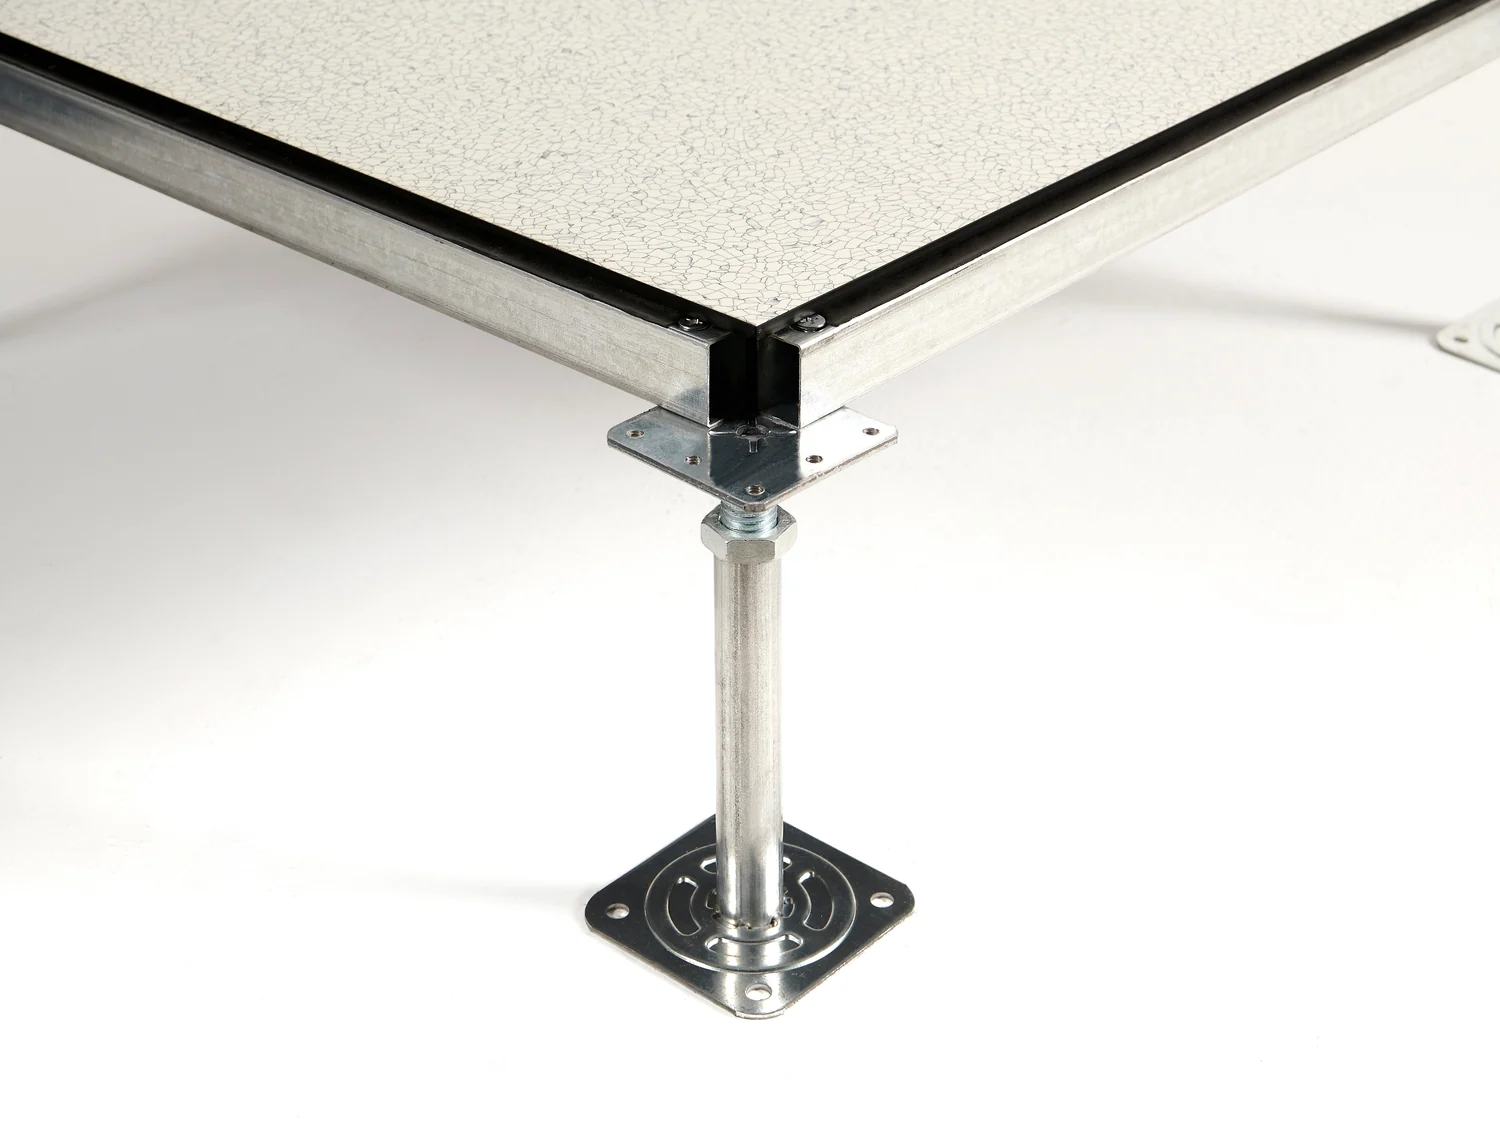
Explore ↗HPL and Vinyl: flat-head pedestals + stringers. Select the support range and finished floor height with the chosen floor panel.
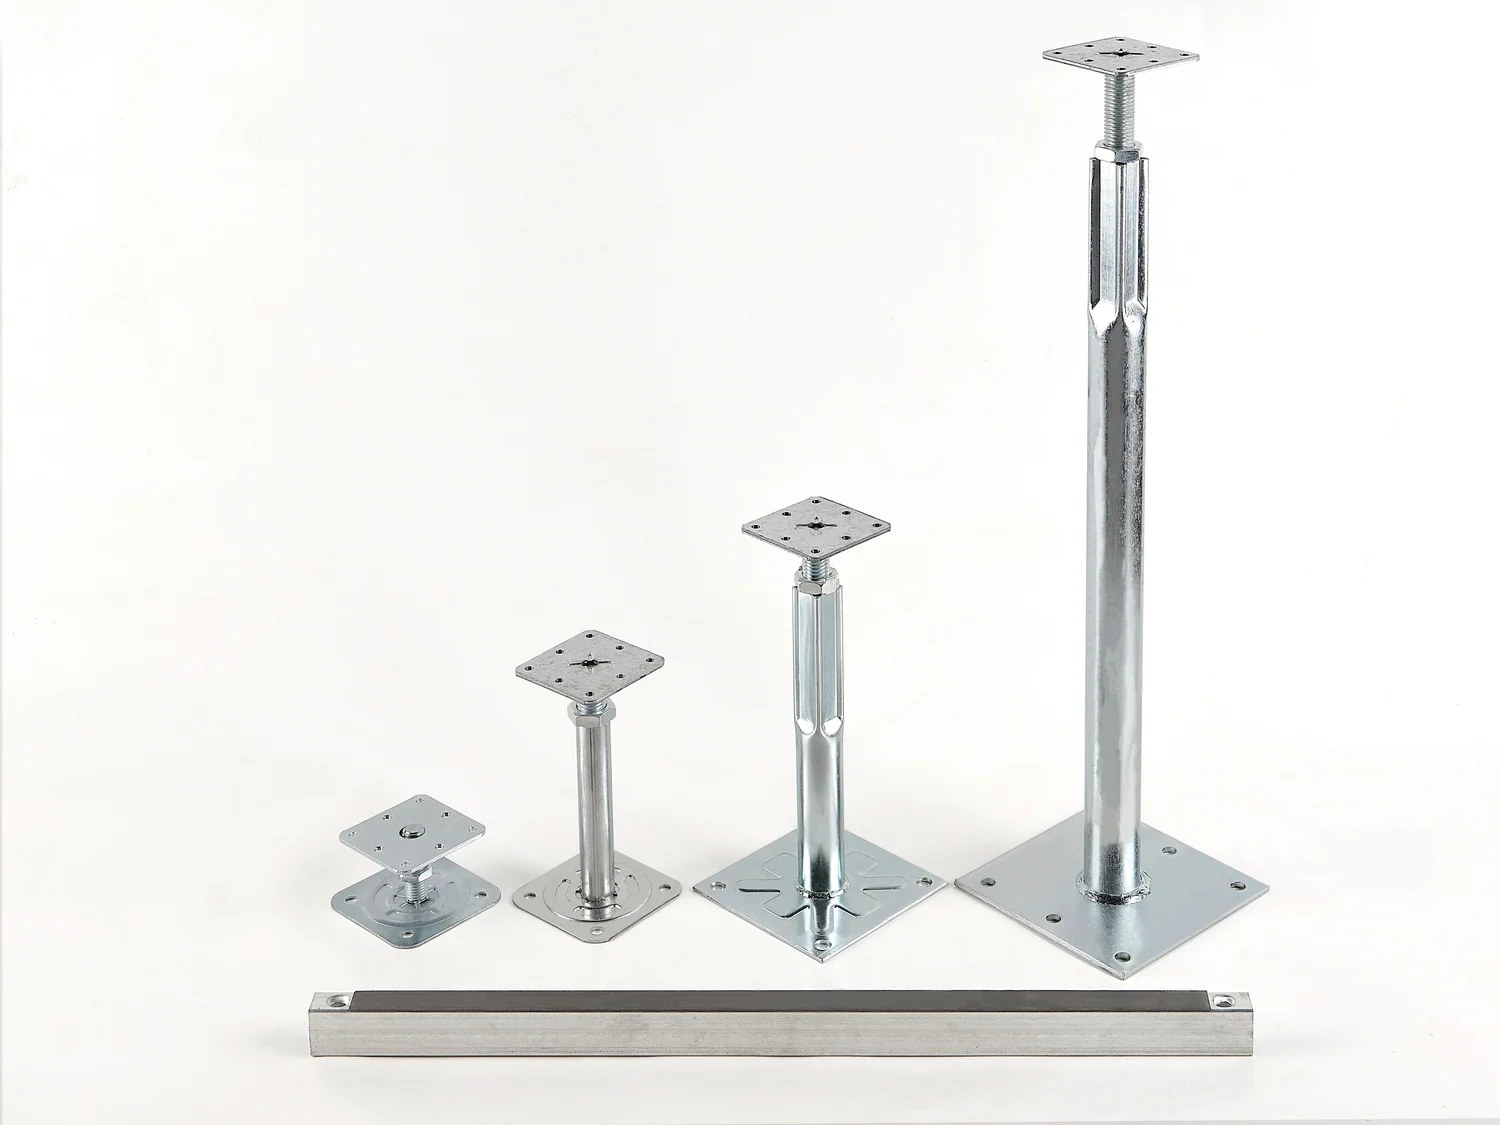
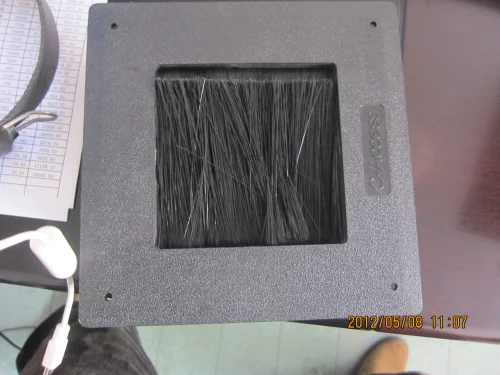
Coordinate airflow panels with the cooling layout, pressure differential, panel levels and structural loading. Cable grommets can help treat service openings.
Use airflow demand, pressure differential, equipment layout and floor loading to select the panel. Open area alone does not establish delivered airflow.
HPL-finished steel raised floors are the primary option. Vinyl can be selected for project-specific finish requirements. The panel model and support configuration are chosen for the actual equipment and floor design.
Compare HPL product models ↗Airflow panels are selected where the cooling design uses underfloor air distribution. Coordinate airflow demand, pressure differential, equipment layout and structural loading; open area alone does not determine delivered airflow.
View airflow panel options ↗Start with the area, finished floor height, equipment loads and finish requirements. Include contact points and equipment transport routes. Include any required test standards so we can identify the relevant panel specifications and reports.
Explore technical resources ↗Explore the DC Series products above, compare their specifications, and discuss the panel and support configuration for your project.
Application, area, finished floor height, loads and finish requirements are enough to start. Add airflow or ESD details where relevant.