Service access
Locations of consoles, cable openings and removable panels for maintenance.
 Request a Quote ↗
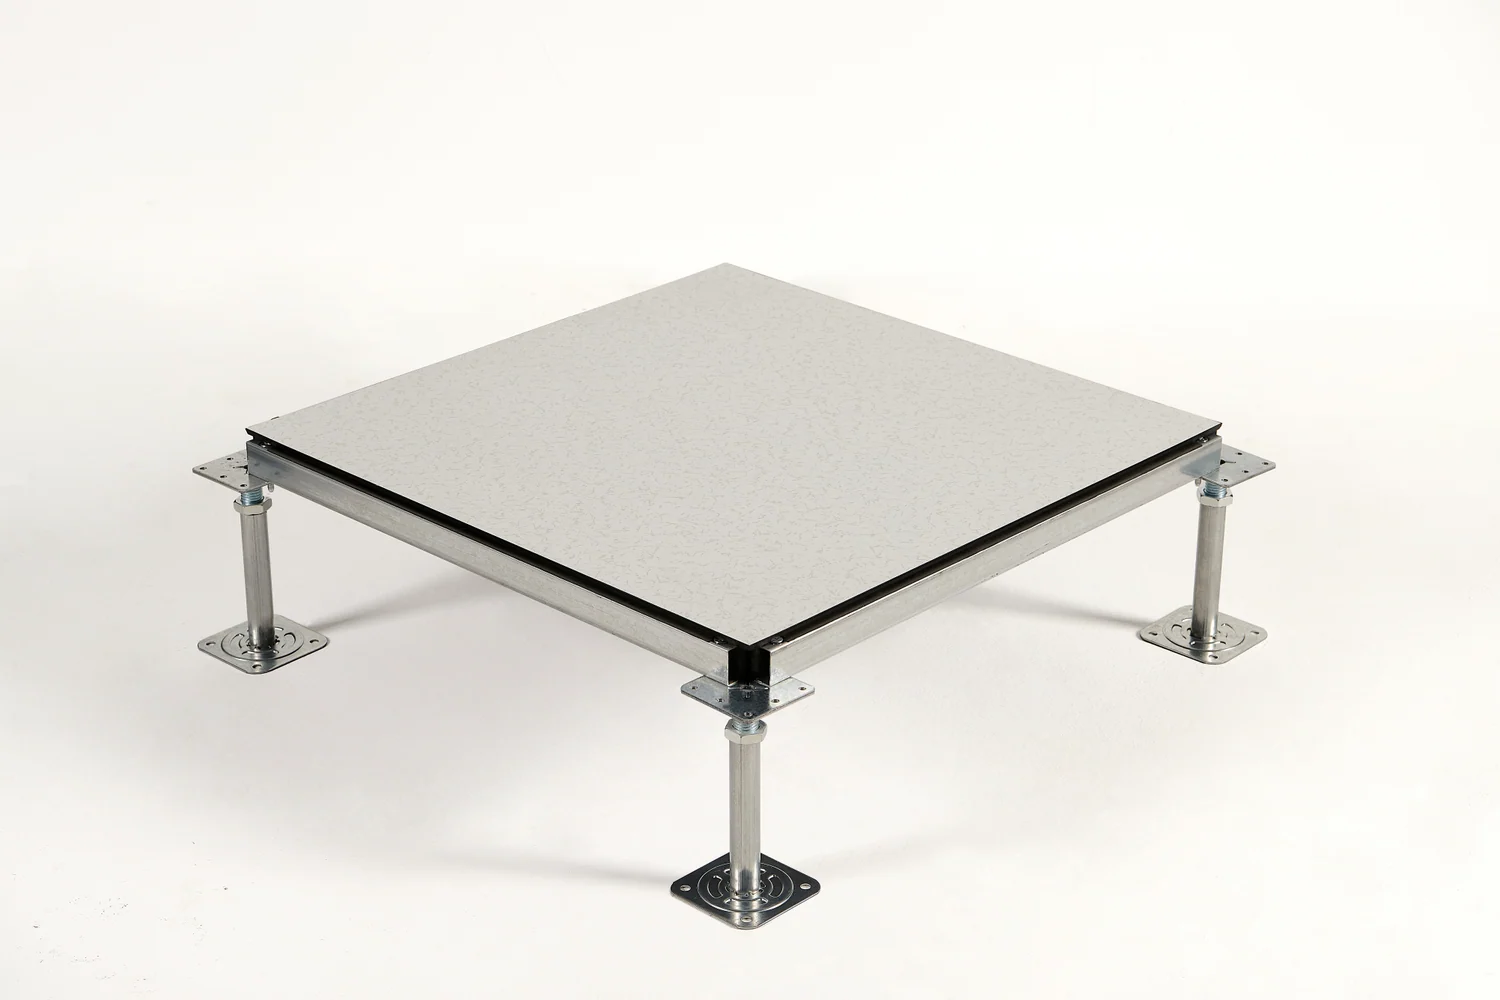
HPL and Vinyl finished steel raised floors for control rooms, command centers, telecom rooms and technical spaces. Plan accessible service routes around the equipment and finish requirements.
Discuss Your Project ↗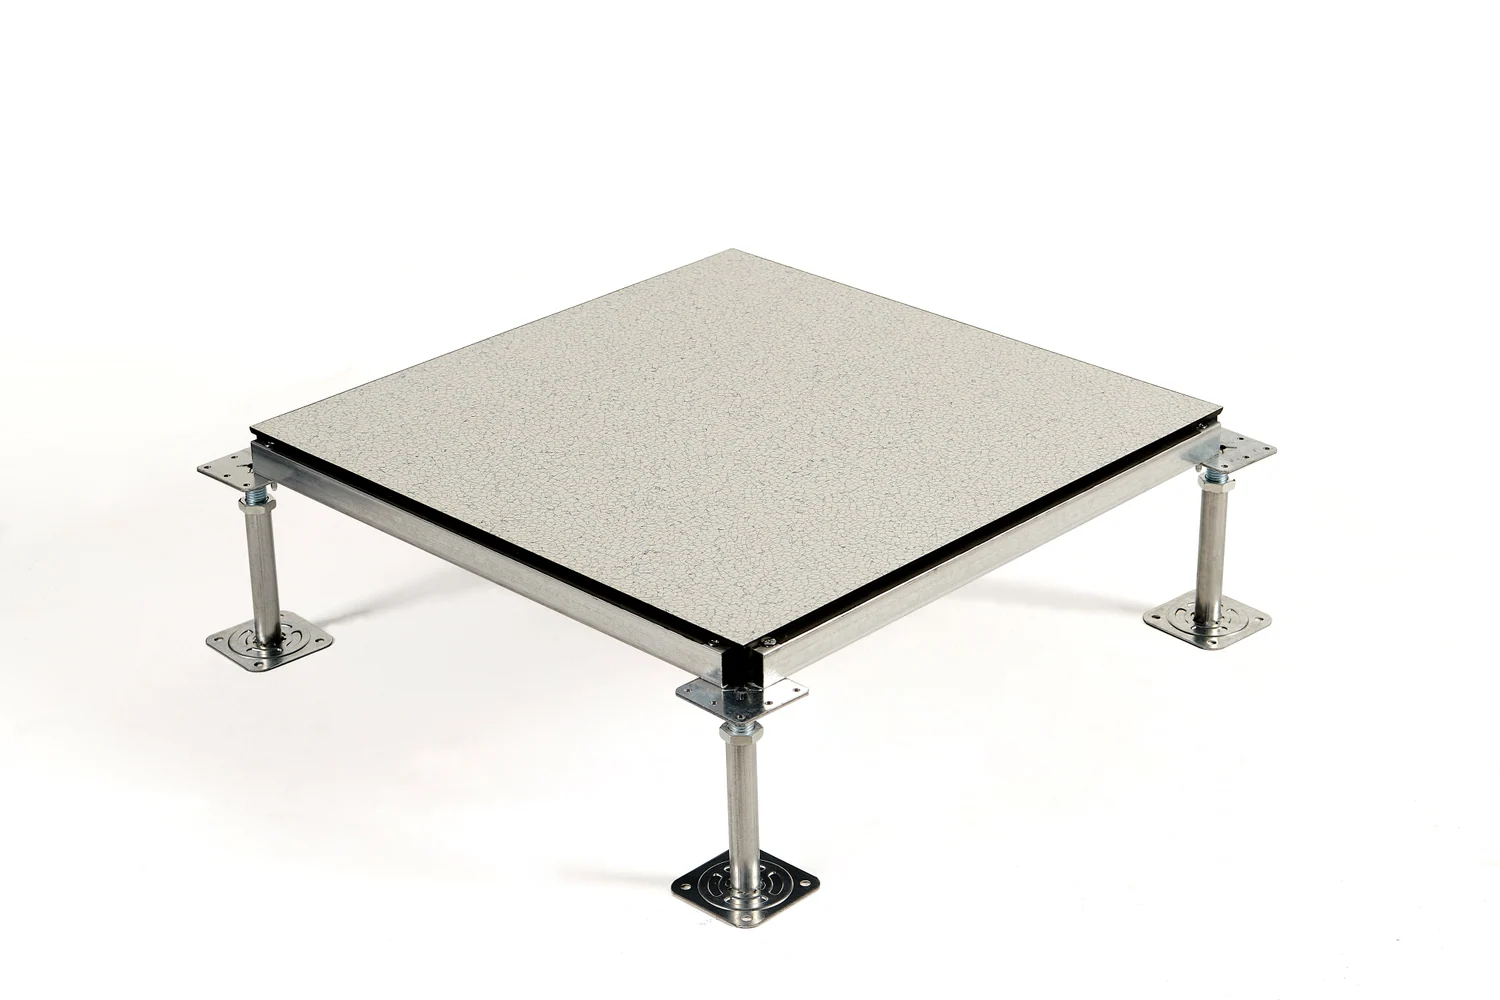
Locations of consoles, cable openings and removable panels for maintenance.
Console feet, equipment contact points and any wheeled maintenance loads.
HPL or Vinyl, with the specified electrical grade where ESD control is needed.
Compare the panel models below for dimensions, loads and finish options, then choose the configuration that suits your project.
HPL and Vinyl: flat-head pedestals + stringers. Select the support range and finished floor height with the chosen floor panel.
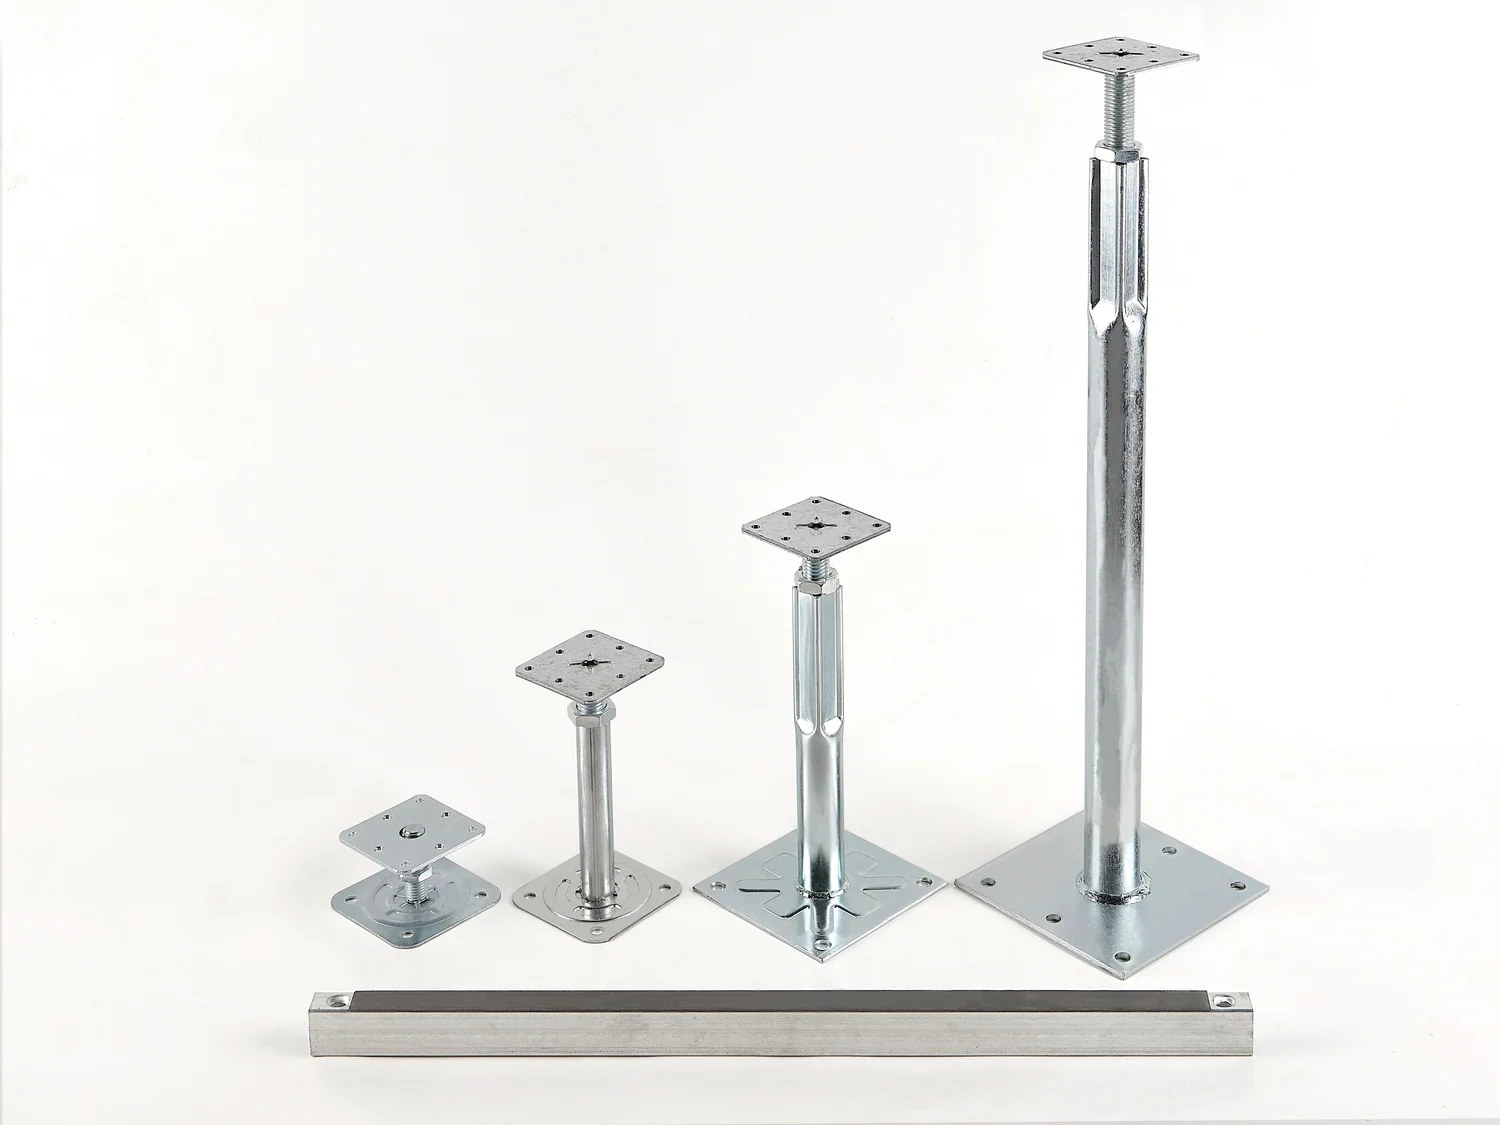
Ceramic can be considered for specific project requirements. Airflow panels are an option only where underfloor air distribution is part of the design.
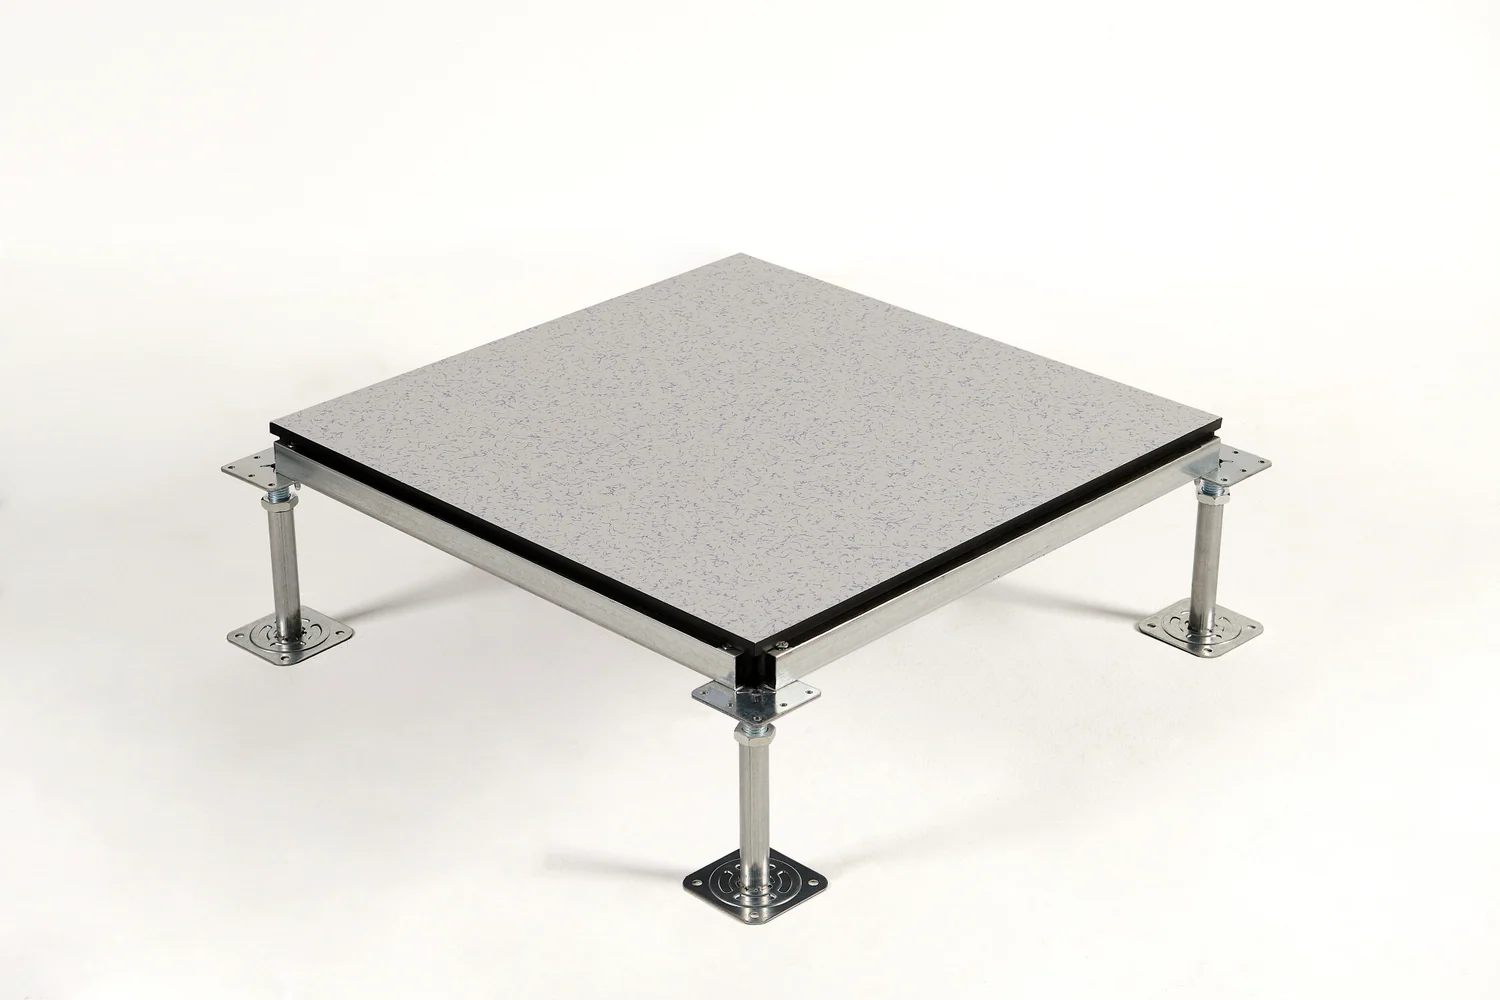
Ceramic finish. Flat-head pedestals and stringers.
Explore ↗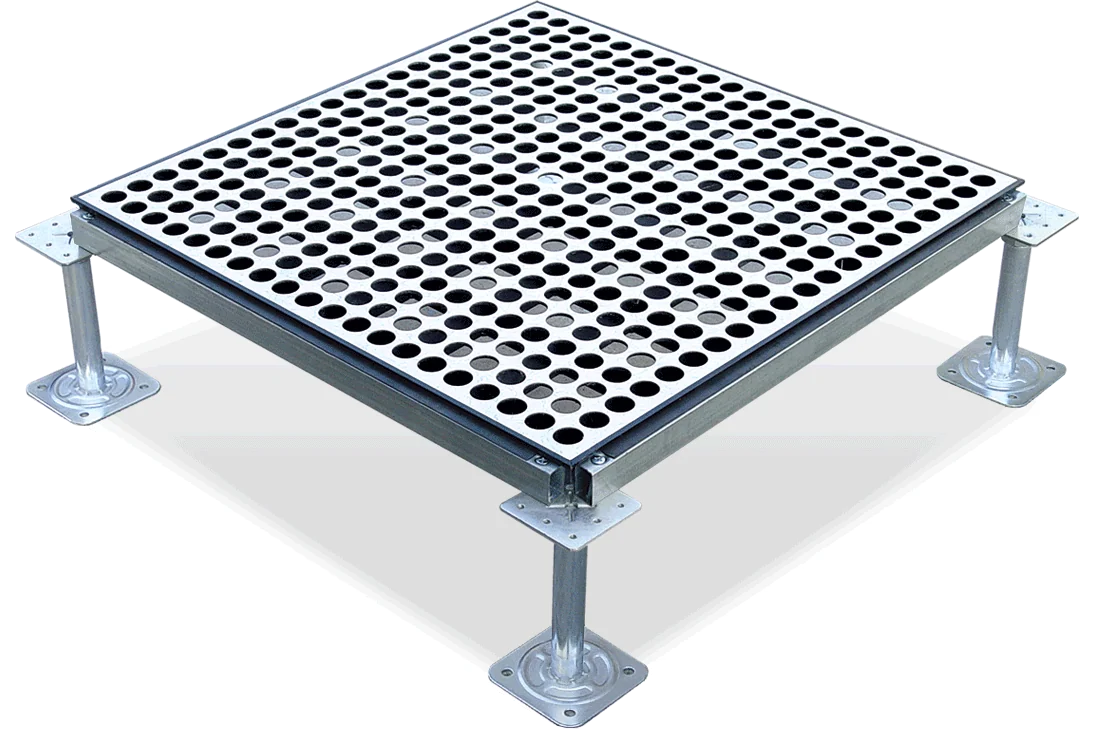
Where the project uses underfloor air distribution.
Explore ↗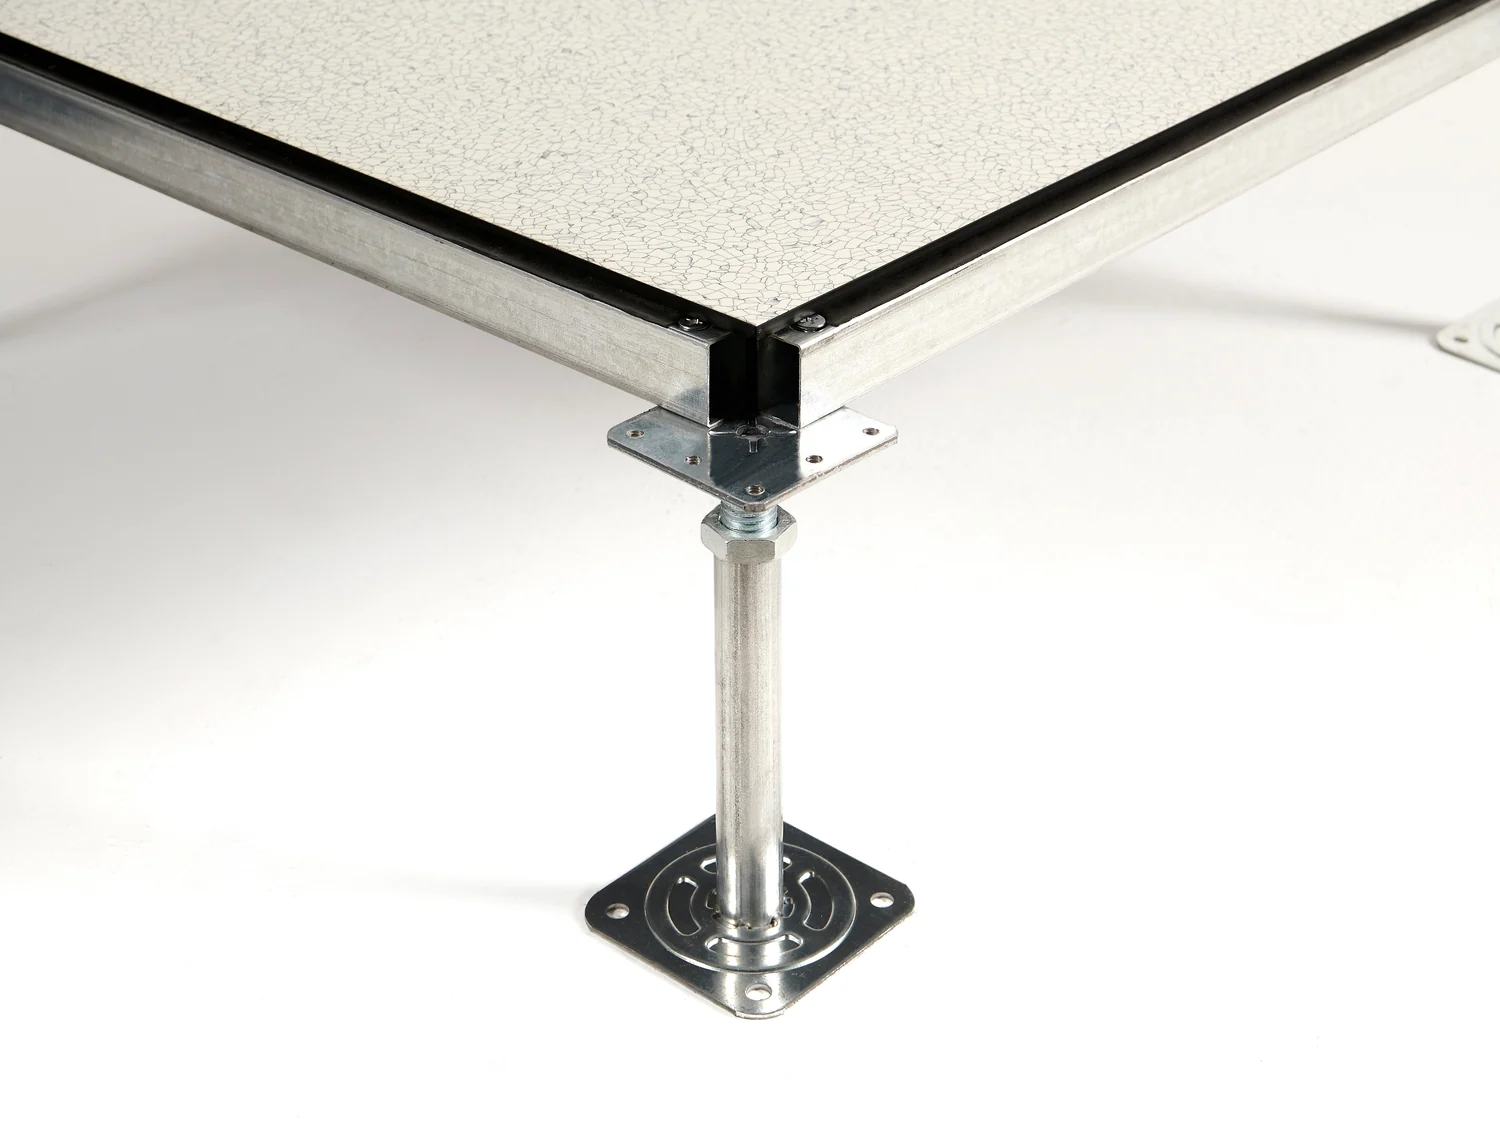
Match the specified electrical requirement to the selected finish and complete floor configuration.
Explore ↗CR Series covers control rooms, command centers, telecom rooms and technical equipment spaces. HPL and Vinyl are the primary floor options; compare the product pages for the available models and specifications.
View the shared product range ↗Specify the required resistance range, measurement method and project conditions for the selected finish and complete floor configuration. Colour or the CR Series name does not establish electrical performance.
Finish and ESD requirements ↗Ceramic can be considered for specific CR project requirements. Review surface, loads, service access and maintenance with the actual project. Ceramic uses flat-head pedestals with stringers.
Read Ceramic specifications ↗Explore the CR Series products above, compare their specifications, and discuss the panel and support configuration for your project.
Application, area, finished floor height, loads and finish requirements are enough to start. Add airflow or ESD details where relevant.