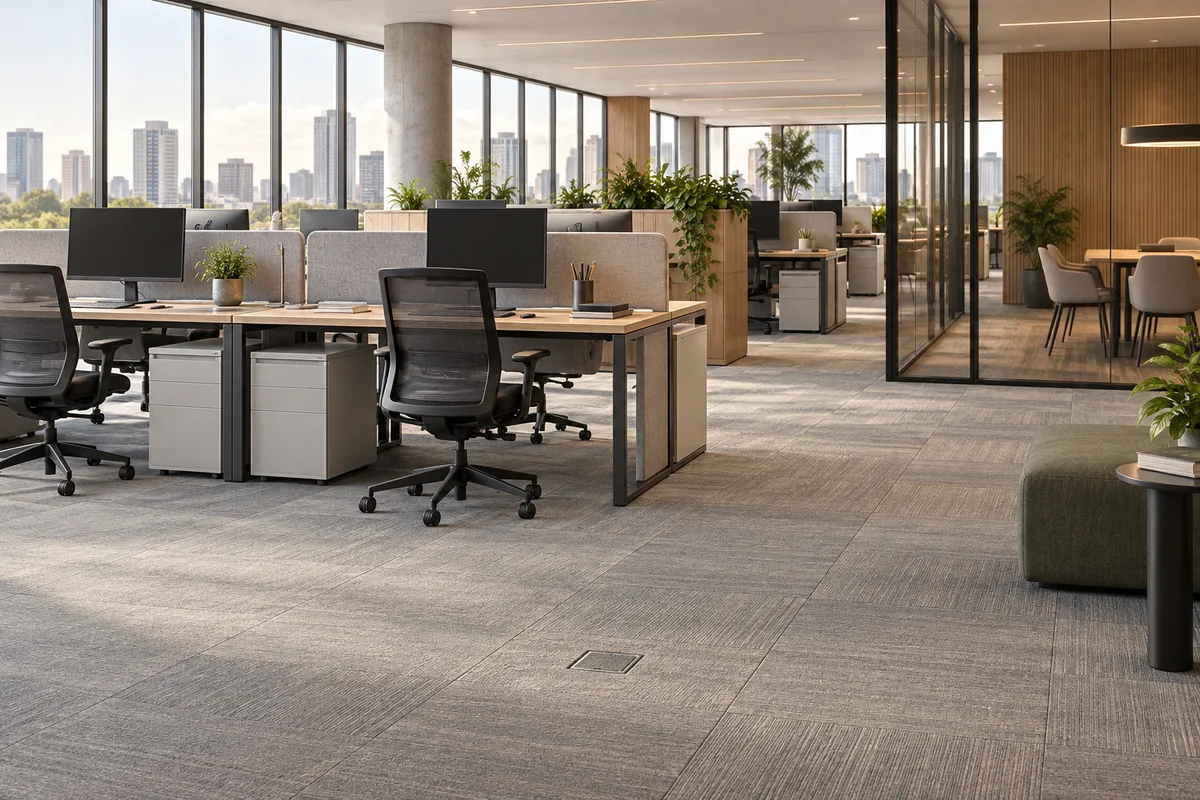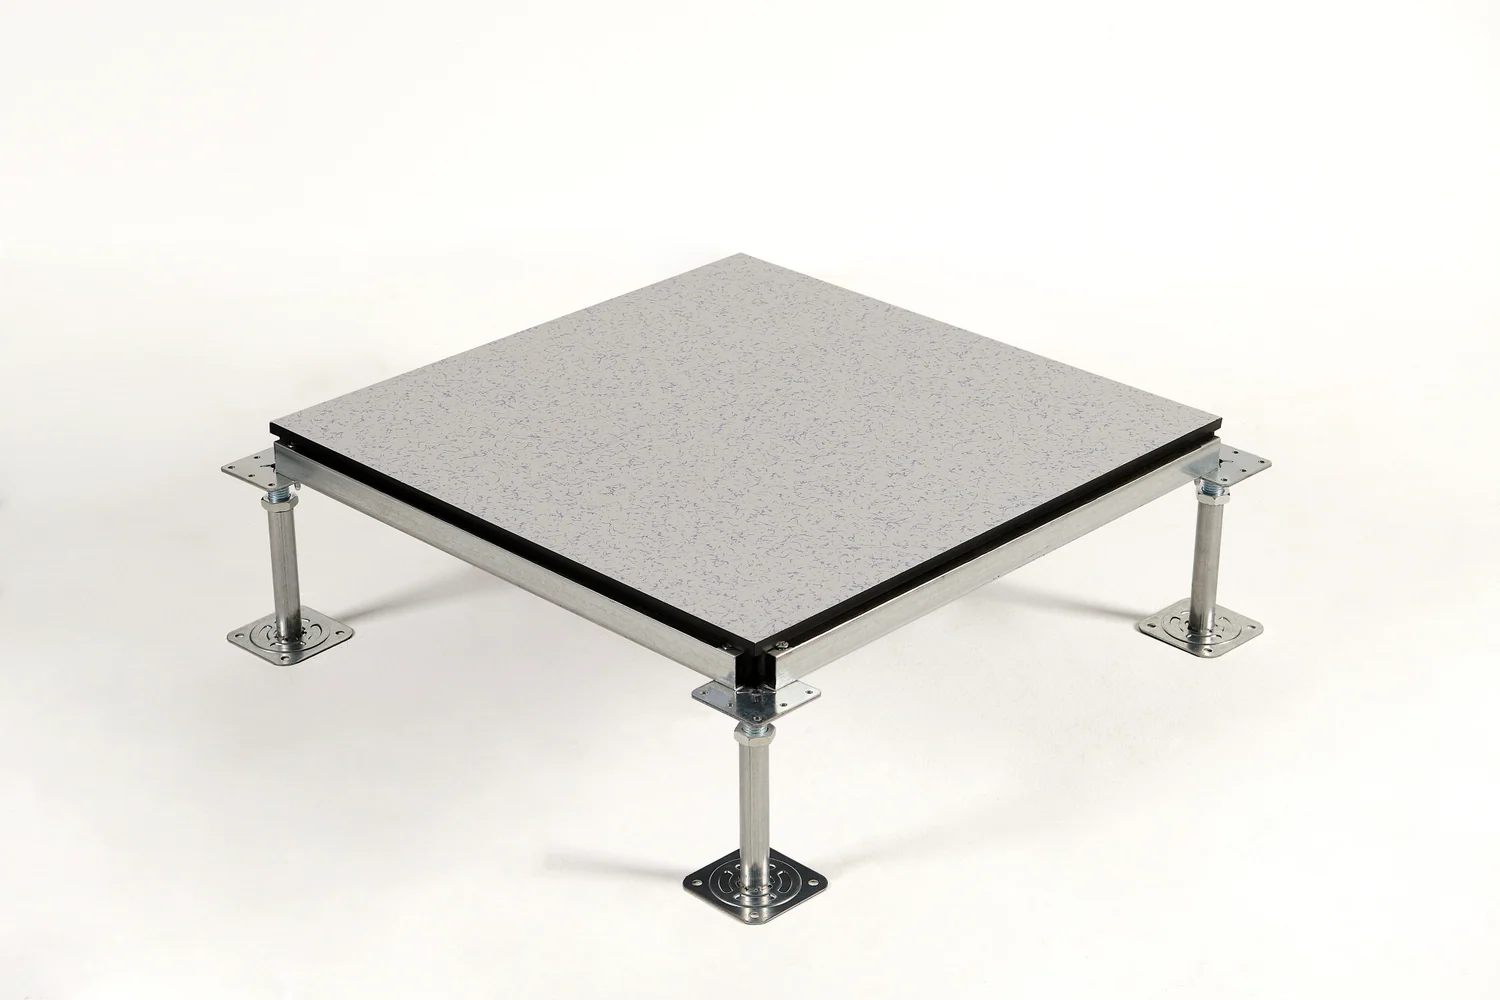
Flat-head pedestals + stringers
Ceramic panels supported by the bolted stringer grid. Select the pedestal range, stringer and finished floor height with the project.
Stringer installation · p23 ↗ Request a Quote ↗
A ceramic surface on a 600 × 600 mm cementitious infill steel panel, with flat-head pedestals and bolted stringers for office and commercial applications.
Overall panel height varies with model. Support and finished floor height are selected for the project.
Cementitious infill steel panel with Ceramic finish.
Primary for Office Series and an option for specific CR projects; discuss surface and use requirements.
Find your application series ↗Compare panel dimensions and load specifications below. Model-specific test results are available in the documentation section.
The panel combines a steel shell, lightweight cement infill and an epoxy coating. The Ceramic surface is bonded to the steel panel.
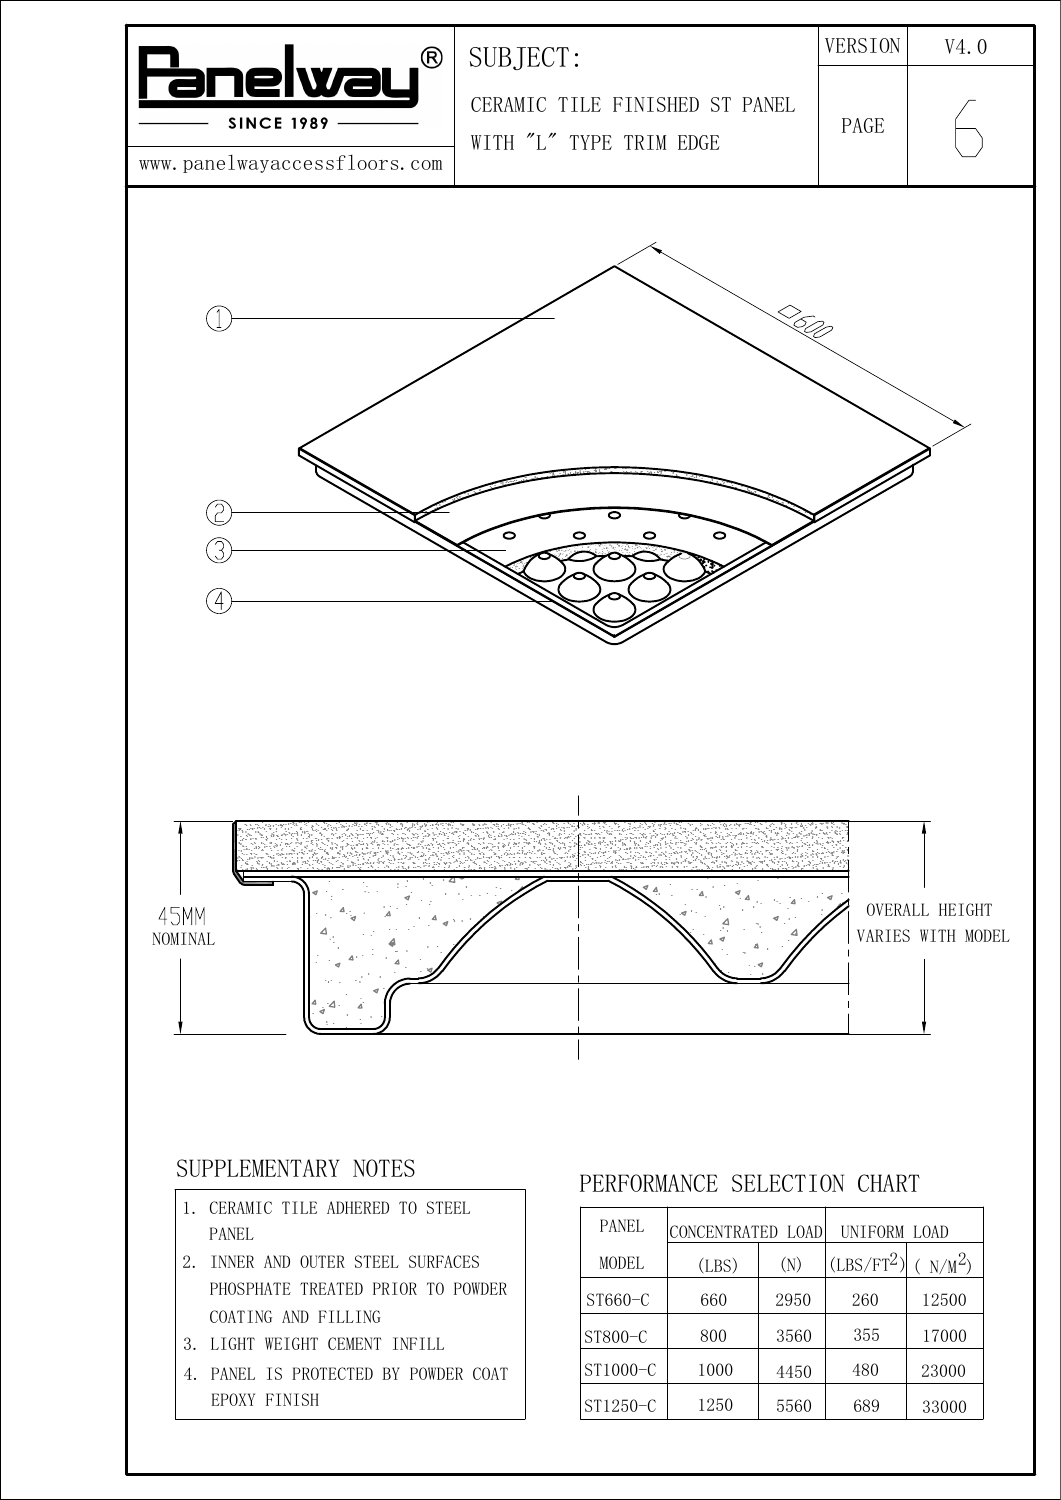
Compare concentrated and uniformly distributed load specifications by model. Select the panel, support configuration and finished floor height for your project.
| Panel model | Edge detail | Concentrated load | Uniform load | Project selection |
|---|---|---|---|---|
| ST660-C | L-type trim | 2,950 N | 12,500 N/m² | Enquire ↗ |
| ST800-C | L-type trim | 3,560 N | 17,000 N/m² | Enquire ↗ |
| ST1000-C | L-type trim | 4,450 N | 23,000 N/m² | Enquire ↗ |
| ST1250-C | L-type trim | 5,560 N | 33,000 N/m² | Enquire ↗ |
Technical reference: Panelway ST System CAD V4.0 · p6.
Choose the support arrangement below, then specify the finished floor height and matching components for your project.
Ceramic panels supported by the bolted stringer grid. Select the pedestal range, stringer and finished floor height with the project.
Stringer installation · p23 ↗Discuss colour, surface texture, maintenance, slip requirements and equipment loads for the actual office or commercial project. Specify any required slip classification separately.
Compare the load specifications above and tell us any additional requirements for your project. Request the relevant drawings, electrical information and test reports for the selected panel.
Explore the applications below to find a floor solution for your project.
The nominal Ceramic panel thickness is 45 mm. Overall panel height varies with the model; select the matching support and finished floor height for your installation.
Read the original Ceramic panel drawing ↗Ceramic uses flat-head pedestals with stringers. Discuss colour, texture, maintenance, slip requirements and loads for the project. Specify any required slip classification separately.
View product and support pairings ↗Application, area, finished floor height, loads and finish requirements are enough to start. Add airflow or ESD details where relevant.